KeithBrady

BEDS2
BATHS1 full
MLS#10830182
STATUSNew
PROPERTY TYPEResidential - Single Family
SUBDIVISIONWatkinsville
Property Description
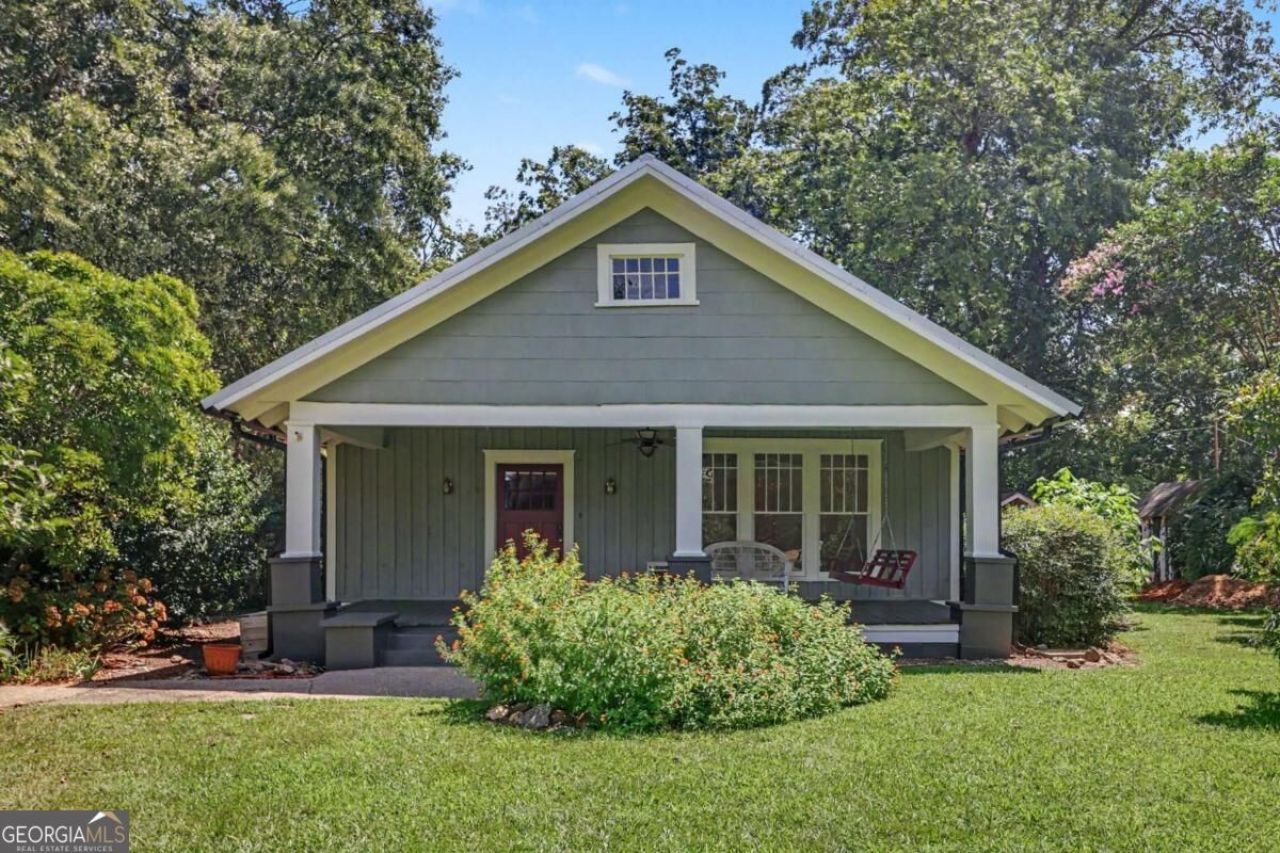
Welcome to this adorable home in Watkinsville, ideally located just a short drive from Athens and the University of Georgia! From the moment you arrive, you'll fall in love with the home's inviting and expansive front porch, complete with a charming swing-perfect for enjoying your morning coffee or relaxing in the peaceful surroundings. This cozy 2-bedroom, 1-bath home features beautiful gleaming hardwood floors and a stunning stone fireplace that adds warmth and character. The home also offers numerous recent updates, including a brand-new HVAC system, brand-new septic system, brand-new gutters, fresh interior paint, and brand-new kitchen appliances. The metal roof is approximately 5 years old. Charming, updated, and conveniently located, this Watkinsville gem is ready to welcome you home!
Property Features
Property Type: Residential - Single Family
Basement: None
Cooling: Central Air
Fireplaces: 1
Heating: Central
Home Style: A-Frame, Bungalow/Cottage, Craftsman
Lot Size: 0.34 Acres
Roof Type: Metal
Stories: 1.0
Taxes: $1,834
Year Built: 1920
Feature Descriptions
Additional Rooms: Laundry, Other
Appliances: Dishwasher, Refrigerator
Days on Site: 5
Exterior: Vinyl Siding
Flooring: Hardwood
Foundation: Block
Interior: Master On Main Level
Kitchen: Breakfast Area, Country Kitchen, Pantry
Parking Notes: Parking Pad
Security Features: Smoke Detector(s)
Sewer: Septic Tank
Topography: Level
Utilities: Cable Available, Electricity Available, Natural Gas Available, Water Available
Water: Public
Local Schools
High School: Oconee
Middle School: Oconee
Elementary School: Colham Ferry
Listed By / Shown By
Listed By
Agency Name: Keller Williams Realty
Agency Phone: 404-564-5560
Shown By
Agent Name: Keith Brady
Agent Phone: (770) 328-3659
Agency Title: Josey Young & Brady Realty, LLC

Estimate Your Payment
Estimated Payment
$ 1,323.35 per month $1,034.89 Principal & Interest $152.83 Property Tax $135.63 Homeowner's InsuranceChange Payment Information

Privacy Policy / DMCA Notice / ADA Accessibility


This site is hosted, designed and copyright
© 1994 - 2026 by
Delta Media Group, Inc. -- Patent Pending --
64 S Main Street | MLS# 10830182
This single family home located at 64 S Main Street, Watkinsville, GA 30677 is currently listed for sale with an asking price of $465,000. This property was built in 1920 and has 2 bedrooms and 1 full baths. S Main Street is located in the Watkinsville subdivision. Search Watkinsville real estate on kbrady.jybrealty.com today.