KeithBrady

BEDS3
BATHS2 full
SQUARE FEET2,585
MLS#10830626
STATUSNew
PROPERTY TYPEResidential - Single Family
Property Description
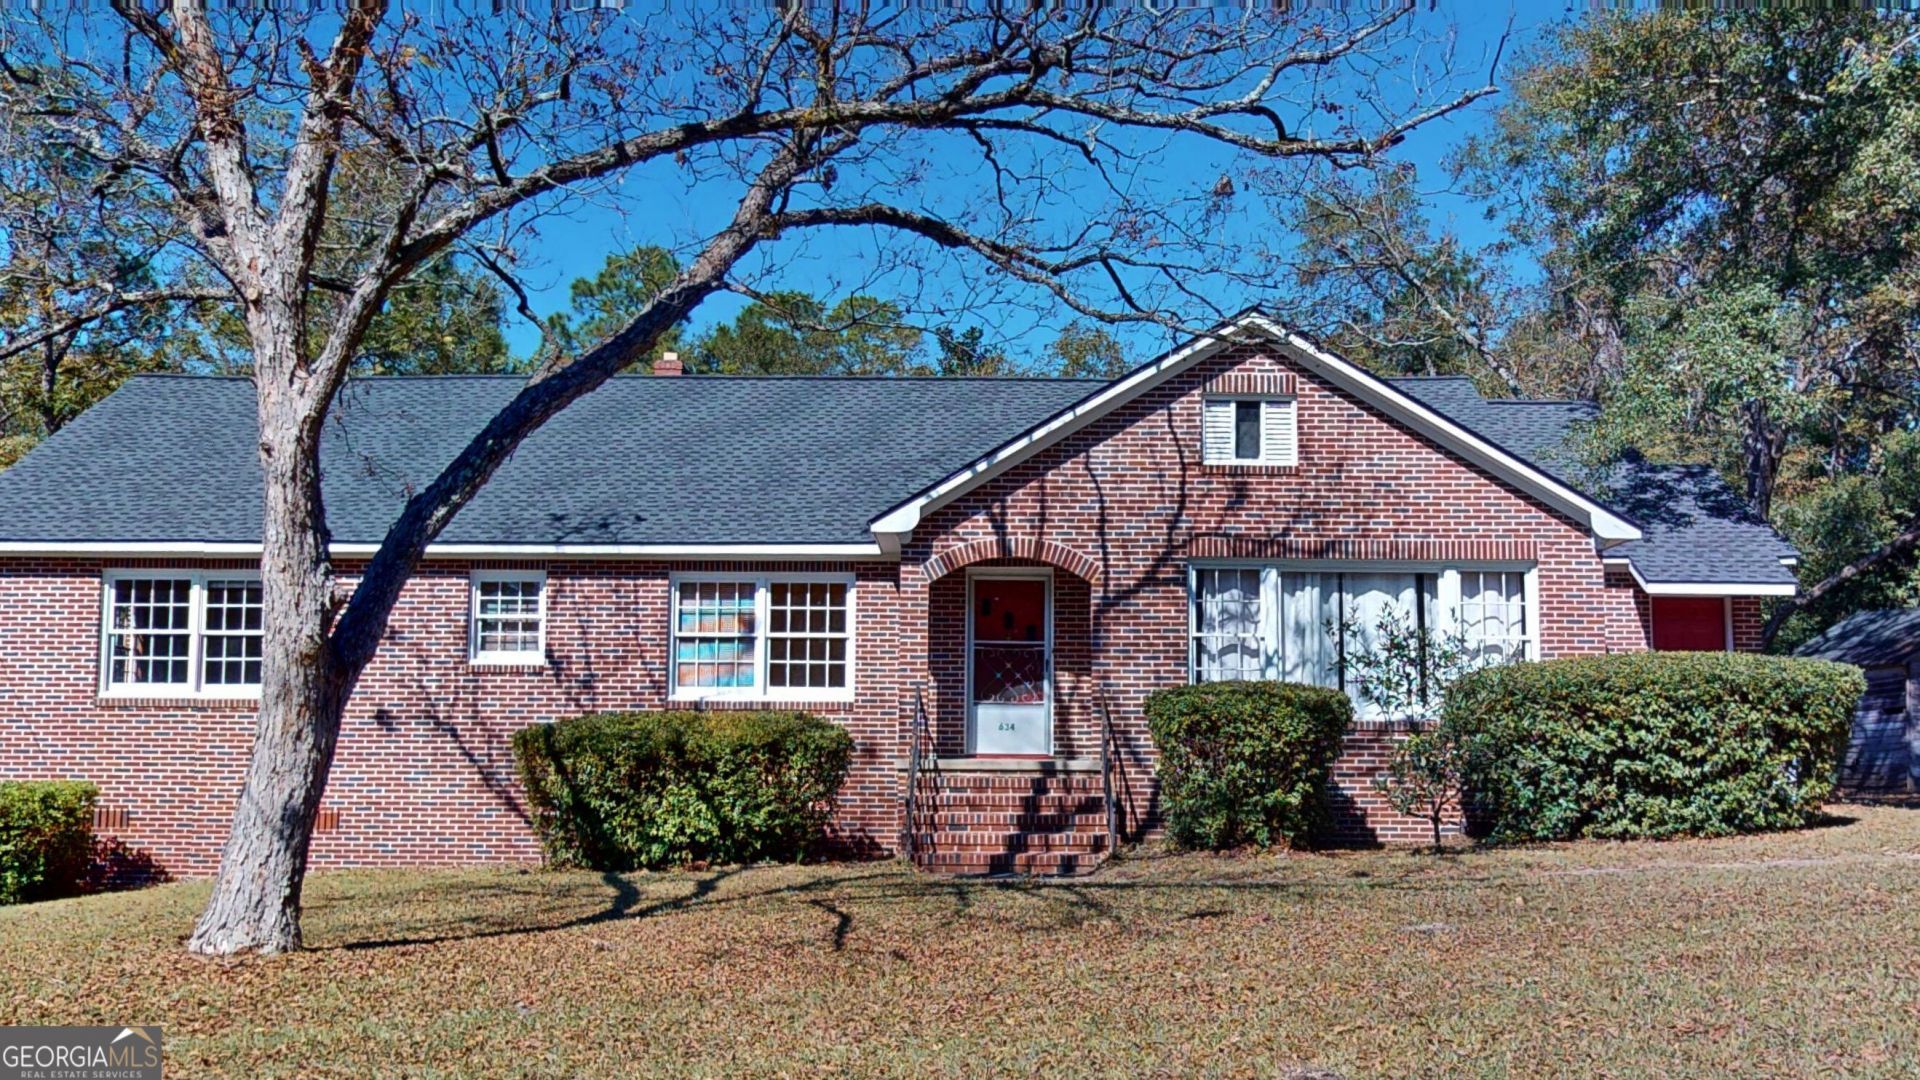
Tucked beneath mature shade trees on a generous corner parcel, this classic brick home pairs solid construction and timeless craftsmanship with fresh updates throughout. Step inside to discover brand-new flooring and generous living spaces designed for both everyday comfort and effortless entertaining. The welcoming formal living room is bathed in natural light through a wide bank of windows and flows seamlessly through classic French doors into an inviting den and dedicated formal dining room. A bright sunroom offers the perfect retreat to unwind, while the adjacent oversized utility area features character-rich exposed brick, built-in cabinetry, and direct exterior access. The home provides three comfortable bedrooms and two full bathrooms, all highlighted by mid-century wood accents and functional storage. Step outside to an expansive, fenced-in backyard surrounded by lush greenery-ideal for pets, gardening, or weekend barbecues-complete with ample driveway parking and unbeatable curb appeal.
Property Features
Property Type: Residential - Single Family
Basement: Concrete, Interior Entry
Cooling: Central Air
Fireplaces: 1
Heating: Central
Home Style: Brick 4 Side
Lot Size: 0.49 Acres
Roof Type: Composition
Stories: 1.0
Taxes: $0
Year Built: 1953
Feature Descriptions
Additional Rooms: Den, Family Room, Foyer, Laundry, Sun Room
Appliances: Range, Refrigerator
Days on Site: 9
Dining Room: Separate Room
Exterior: Brick
Fireplace Type: Family Room
Flooring: Laminate, Tile
Foundation: Pillar/Post/Pier, Slab
Interior: Bookcases, Master On Main Level, Tile Bath
Parking Notes: Garage, Attached
Sewer: Public Sewer
Topography: Corner Lot, Level
Utilities: Cable Available, Electricity Available, High Speed Internet, Natural Gas Available, Phone Available, Sewer Connected, Water Available
Water: Public
Local Schools
High School: Swainsboro
Middle School: Swainsboro
Elementary School: Swainsboro
Listed By / Shown By
Listed By
Agency Name: South Auction, Inc.
Agency Phone: 478-455-1861
Shown By
Agent Name: Keith Brady
Agent Phone: (770) 328-3659
Agency Title: Josey Young & Brady Realty, LLC

Estimate Your Payment
Estimated Payment
$ 591.55 per month $523.01 Principal & Interest $0.00 Property Tax (data not provided by mls) $68.54 Homeowner's InsuranceChange Payment Information

Privacy Policy / DMCA Notice / ADA Accessibility


This site is hosted, designed and copyright
© 1994 - 2026 by
Delta Media Group, Inc. -- Patent Pending --
634 W Main Street | MLS# 10830626
This single family home located at 634 W Main Street, Swainsboro, GA 30401 is currently listed for sale with an asking price of $235,000. This property was built in 1953 and has 3 bedrooms and 2 full baths with 2585 sq. ft. Search Swainsboro real estate on kbrady.jybrealty.com today.