KeithBrady

BEDS3
BATHS2 full
SQUARE FEET2,526
MLS#10828550
STATUSNew
PROPERTY TYPEResidential - Single Family
Property Description
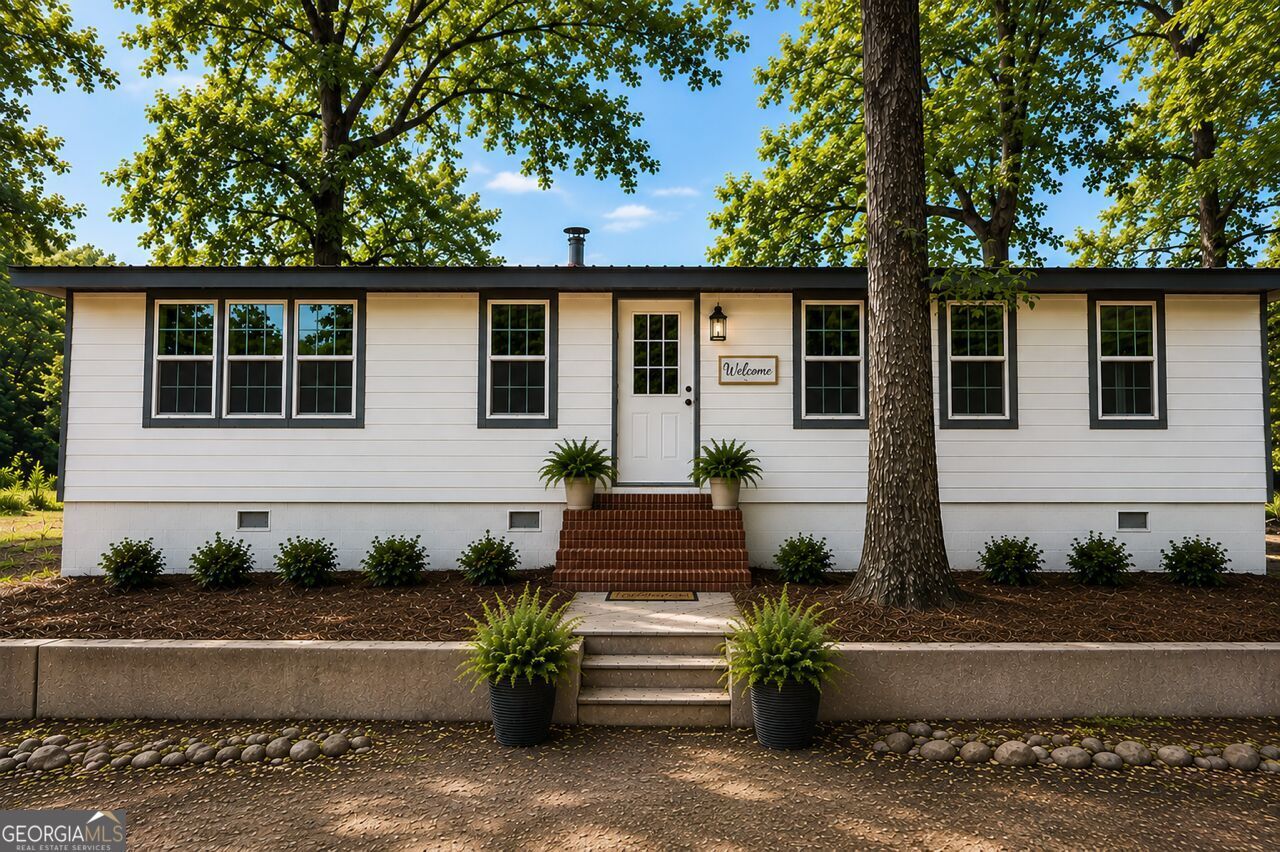
This beautifully renovated home has undergone an extensive transformation with renovations completed in 2026, offering the look and feel of new construction while maintaining the charm of an established property. Updates include new kitchen cabinets, countertops, sink and appliances; new flooring throughout; renovated bathrooms; new wood trim; updated plumbing; new heat pump and mini-split systems; new water heater; fresh interior paint; and a refinished sunroom floor. Exterior improvements include a new deck, updated landscaping, a new parking area, and a gravel driveway. Situated on approximately 1.5 acres, the property features stately mature oak trees that provide a beautiful canopy of shade along with plenty of open space for outdoor recreation and entertaining. A barn located on the property provides additional storage space for lawn equipment, tools, or other belongings. With extensive renovations completed from top to bottom, generous acreage, mature trees, and useful outdoor storage, this property offers a wonderful combination of modern updates, space, and country charm. A must-see! Listing has Virtually Staged Photos.
Property Features
Property Type: Residential - Single Family
Basement: None
Cooling: Electric, Heat Pump
Garage: 4
Heating: Electric, Heat Pump
Home Style: Bungalow/Cottage
Lot Size: 1.50 Acres
Roof Type: Metal
Stories: 1.0
Taxes: $2,388
Year Built: 1961
Feature Descriptions
Additional Rooms: Family Room, Laundry, Sun Room
Appliances: Dishwasher, Electric Water Heater, Range
Days on Site: 10
Dining Room: Dining Rm/Living Rm Combo
Exterior: Wood Siding
Flooring: Vinyl
Foundation: Pillar/Post/Pier
Interior: Double Vanity, Master On Main Level, Separate Shower
Kitchen: Breakfast Bar, Country Kitchen
Parking Notes: Detached
Sewer: Septic Tank
Structures: Barn(s)
Topography: Sloped
Utilities: Cable Available, Electricity Available, High Speed Internet, Natural Gas Available, Phone Available, Water Available
Vegetation: Grassed
Water: Well
Window Features: Double Pane Windows
Local Schools
High School: Newton
Middle School: Cousins
Elementary School: Flint Hill
Listed By / Shown By
Listed By
Agency Name: The American Realty
Agency Phone: 855-399-8721
Shown By
Agent Name: Keith Brady
Agent Phone: (770) 328-3659
Agency Title: Josey Young & Brady Realty, LLC

Estimate Your Payment
Estimated Payment
$ 1,117.79 per month $812.33 Principal & Interest $199.00 Property Tax $106.46 Homeowner's InsuranceChange Payment Information

Privacy Policy / DMCA Notice / ADA Accessibility


This site is hosted, designed and copyright
© 1994 - 2026 by
Delta Media Group, Inc. -- Patent Pending --
634 Duncan Road | MLS# 10828550
This single family home located at 634 Duncan Road, Oxford, GA 30054 is currently listed for sale with an asking price of $365,000. This property was built in 1961 and has 3 bedrooms and 2 full baths with 2526 sq. ft. Search Oxford real estate on kbrady.jybrealty.com today.