KeithBrady

BEDS2
BATHS1 full
SQUARE FEET1,044
MLS#10831814
STATUSNew
PROPERTY TYPEResidential - Condominium
SUBDIVISIONDruid Place
Property Description
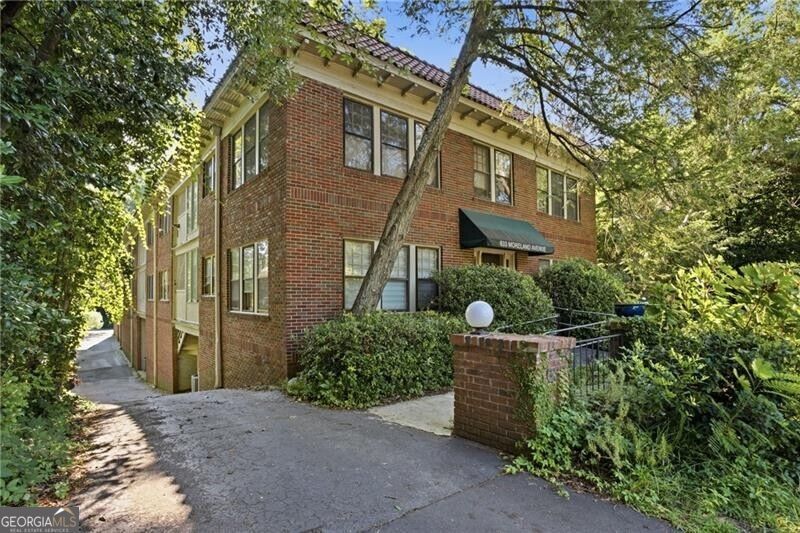
Welcome home to this charming top-floor corner condo in one of Atlanta's most desirable locations! Filled with natural light, this spacious two-bedroom, one-bath home blends original character with comfortable, move-in-ready living. Enjoy 9-foot ceilings, a wall of windows, beautiful hardwood floors, and a built-in butler's pantry featuring glass-front upper cabinets. The bright eat-in kitchen offers solid-surface countertops, stainless steel appliances, a gas range, and refrigerator. The oversized primary suite features two closets, while the versatile secondary bedroom includes a built-in that makes it ideal for a home office, along with a large closet and the option to easily convert it back to a bedroom. A classic black-and-white tiled bathroom completes the home. Rarely available, this condo also includes two deeded parking spaces and an affordable HOA. Ideally located just minutes from Freedom Park, Candler Park, Virginia-Highland, Freedom Parkway, and I-85, you'll have easy access to some of Atlanta's best neighborhoods, parks, dining, and entertainment. Come see why this special condo is the perfect place to call home-you won't be disappointed!
Property Features
Property Type: Residential - Condominium
Basement: None
Cooling: Ceiling Fan(s), Central Air
Garage: 2
Heating: Central, Natural Gas
Home Style: Brick 4 Side
Roof Type: Slate
Stories: 1.0
Taxes: $5,852
Year Built: 1950
Feature Descriptions
Additional Rooms: Foyer
Appliances: Dishwasher, Microwave
Days on Site: 5
Dining Room: Separate Room
Flooring: Hardwood
Kitchen: Breakfast Area, Pantry
Parking Notes: Guest
Sewer: Public Sewer
Utilities: Cable Available, Electricity Available, Natural Gas Available, Sewer Available, Water Available
Water: Public
Window Features: Window Treatments
Local Schools
High School: Midtown
Middle School: David T Howard
Elementary School: Lin
Listed By / Shown By
Listed By
Agency Name: REMAX Around Atlanta
Agency Phone: 404-592-5750
Shown By
Agent Name: Keith Brady
Agent Phone: (770) 328-3659
Agency Title: Josey Young & Brady Realty, LLC

Estimate Your Payment
Estimated Payment
$ 1,368.45 per month $778.73 Principal & Interest $487.67 Property Tax $102.05 Homeowner's InsuranceChange Payment Information

Privacy Policy / DMCA Notice / ADA Accessibility


This site is hosted, designed and copyright
© 1994 - 2026 by
Delta Media Group, Inc. -- Patent Pending --
633 Moreland Avenue Ne, Unit 4 | MLS# 10831814
This condo located at 633 Moreland Avenue Ne, Unit 4, Atlanta, GA 30307 is currently listed for sale with an asking price of $349,900. This property was built in 1950 and has 2 bedrooms and 1 full baths with 1044 sq. ft. Moreland Avenue Ne, Unit 4 is located in the Druid Place subdivision. Search Druid Place real estate on kbrady.jybrealty.com today.