KeithBrady

BEDS3
BATHS2 full
SQUARE FEET1,441
MLS#10830618
STATUSNew
PROPERTY TYPEResidential - Single Family
Property Description
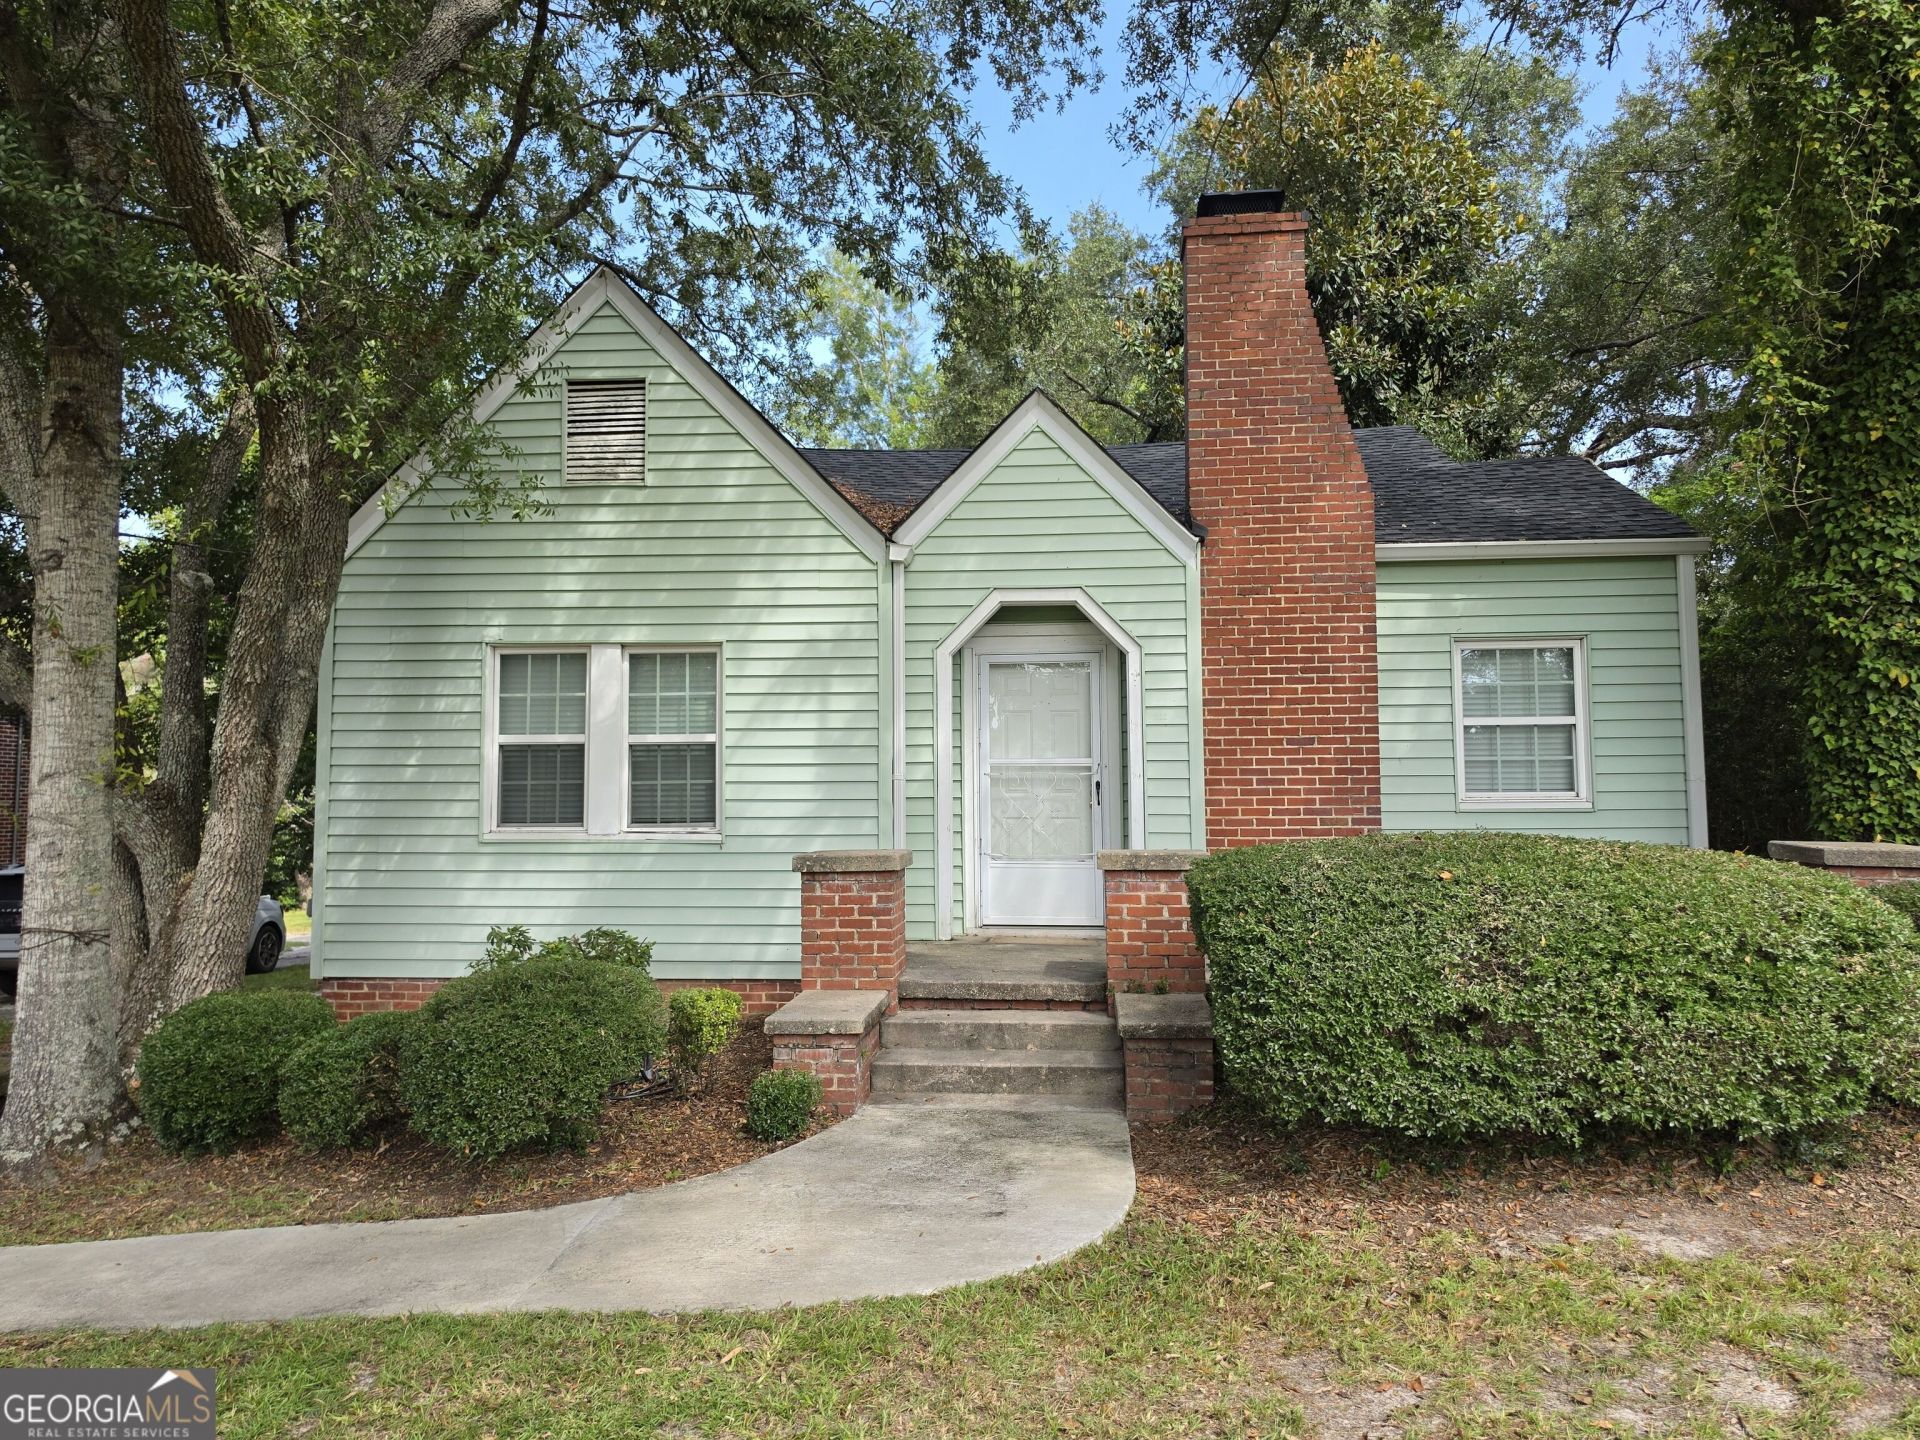
Nestled beneath mature shade trees with an inviting front walkway and classic red brick chimney, this charming cottage offers the perfect blend of warmth, character, and modern convenience. Step inside to find fresh, beautiful new flooring throughout and a spacious layout that feels like home the second you walk through the door. The heart of the home features a cozy family room anchored by a painted brick fireplace with a deep mantle, ideal for gathering on cool evenings. Just beyond, the dedicated dining room flows right into a surprisingly large kitchen, complete with walls of warm wood cabinetry, generous counter space for meal prep, and a practical layout for busy mornings. With three comfortable bedrooms and two full bathrooms, there is plenty of room for family, guests, or a dedicated home office. Original door hardware, wide trim, and sunlit windows add timeless character throughout, while a separate laundry room keeps daily chores out of sight. Best of all, you get peaceful neighborhood living just minutes from local dining, shopping, and everyday essentials. Whether you are looking for your first home, downsizing, or seeking an easy-to-love rental investment, this one is ready for its next chapter.
Property Features
Property Type: Residential - Single Family
Basement: Crawl Space
Cooling: Central Air
Fireplaces: 1
Heating: Central
Home Style: Bungalow/Cottage
Lot Size: 0.28 Acres
Roof Type: Composition
Stories: 1.0
Taxes: $0
Year Built: 1918
Feature Descriptions
Additional Rooms: Den, Laundry
Appliances: Dishwasher, Range, Refrigerator
Days on Site: 9
Exterior: Aluminum Siding
Fireplace Type: Family Room
Flooring: Carpet, Laminate
Interior: Master On Main Level
Parking Notes: Side/Rear Entrance
Sewer: Public Sewer
Topography: Level
Utilities: Cable Available, Electricity Available, High Speed Internet, Natural Gas Available, Phone Available, Sewer Connected, Water Available
Water: Public
Local Schools
High School: Swainsboro
Middle School: Swainsboro
Elementary School: Swainsboro
Listed By / Shown By
Listed By
Agency Name: South Auction, Inc.
Agency Phone: 478-455-1861
Shown By
Agent Name: Keith Brady
Agent Phone: (770) 328-3659
Agency Title: Josey Young & Brady Realty, LLC

Estimate Your Payment
Estimated Payment
$ 400.24 per month $353.87 Principal & Interest $0.00 Property Tax (data not provided by mls) $46.38 Homeowner's InsuranceChange Payment Information

Privacy Policy / DMCA Notice / ADA Accessibility


This site is hosted, designed and copyright
© 1994 - 2026 by
Delta Media Group, Inc. -- Patent Pending --
632 W Main Street | MLS# 10830618
This single family home located at 632 W Main Street, Swainsboro, GA 30401 is currently listed for sale with an asking price of $159,000. This property was built in 1918 and has 3 bedrooms and 2 full baths with 1441 sq. ft. Search Swainsboro real estate on kbrady.jybrealty.com today.