KeithBrady

BEDS4
BATHS2 full 1 partial
SQUARE FEET3,414
MLS#10833938
STATUSNew
PROPERTY TYPEResidential - Single Family
SUBDIVISIONForest of Southland
Property Description
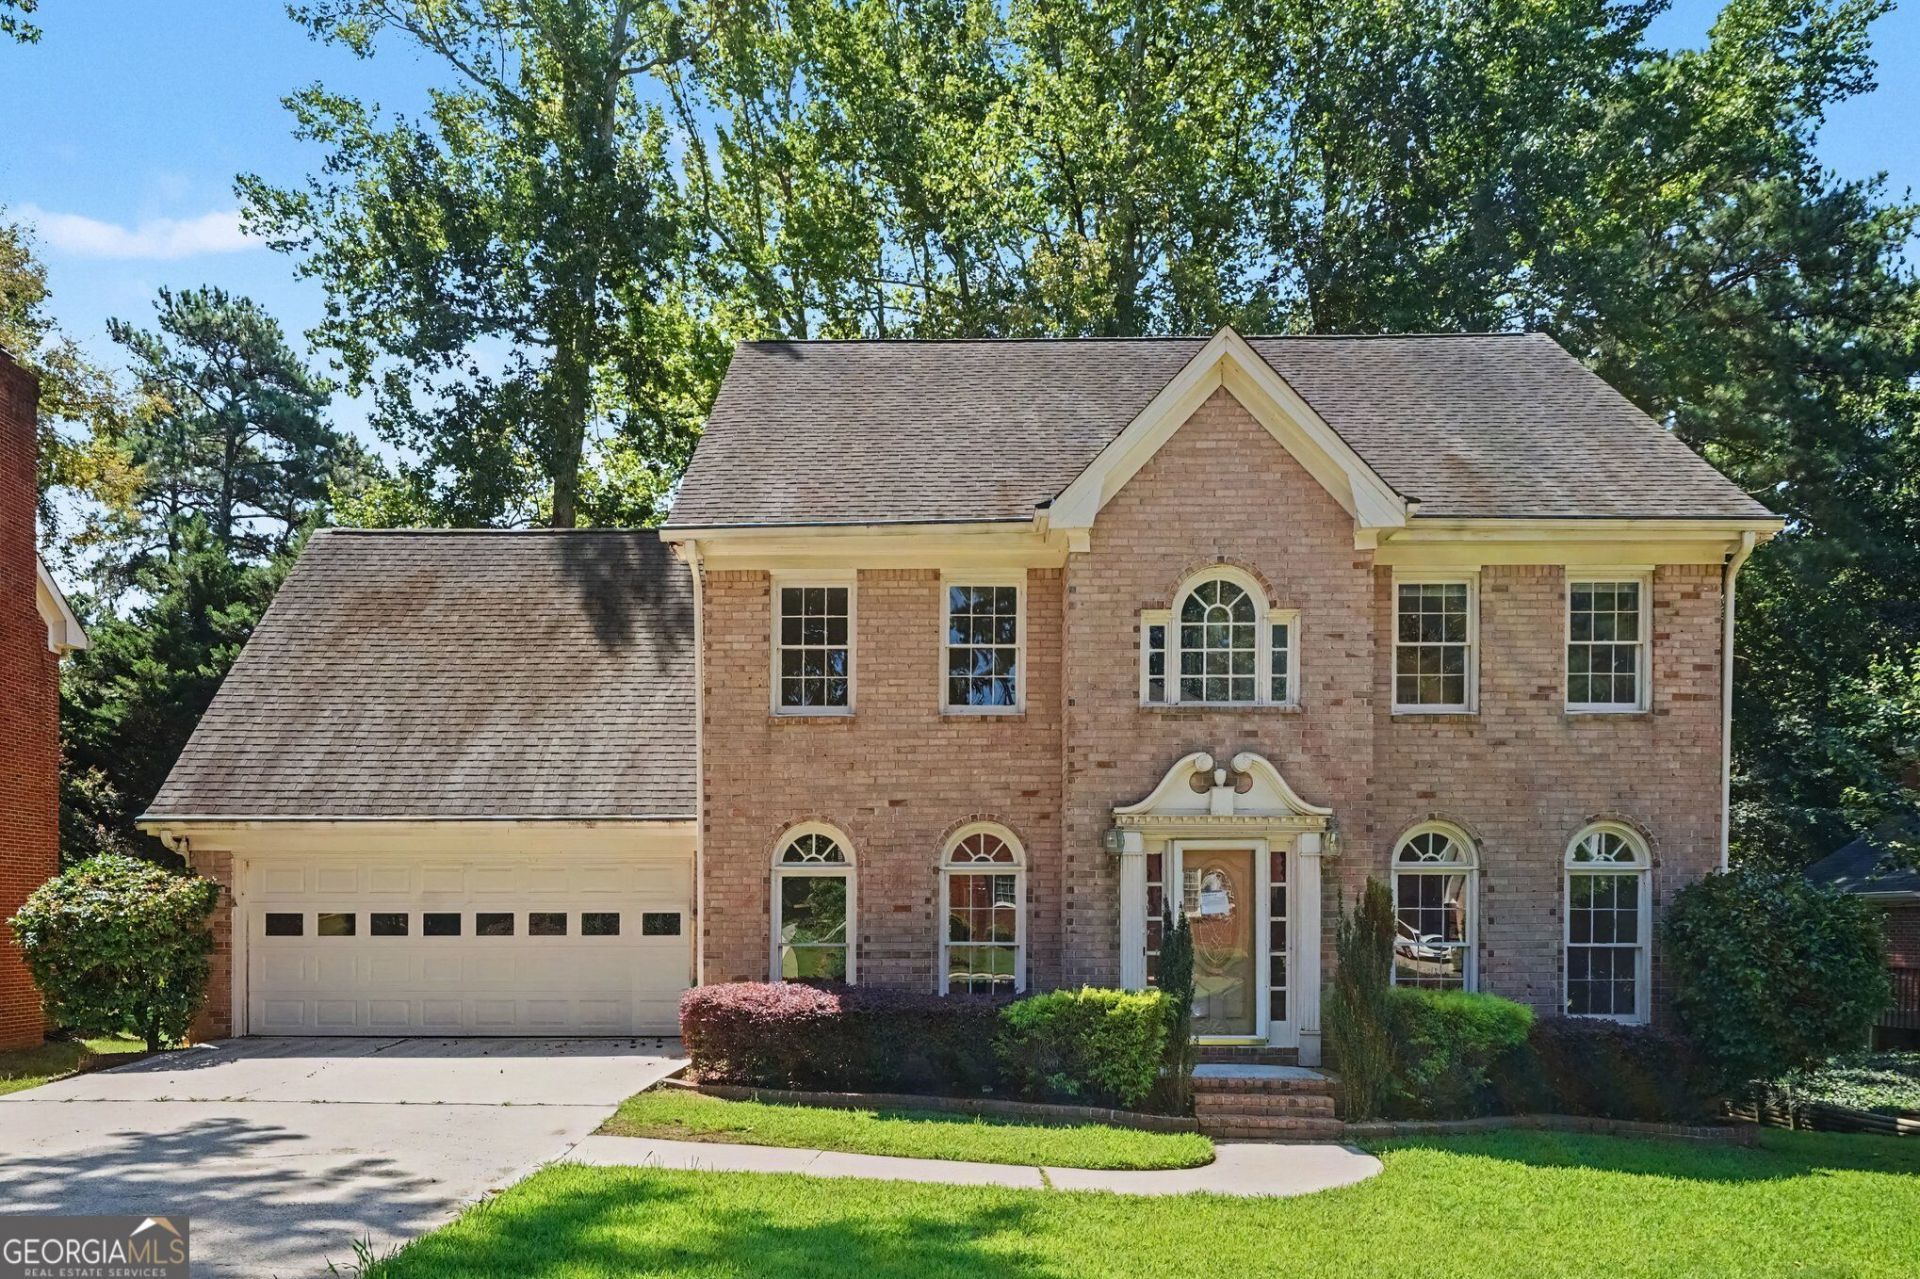
Exceptional Space, Luxury & Style in Stone Mountain! Welcome to 6317 Southland Forest Drive, an impressive residence in Stone Mountain offering over 3,400 square feet of turn-key living space designed for high-end comfort and effortless entertaining. From the moment you arrive, the grand architectural appeal and light-filled layout set the stage for modern luxury living. Step inside to discover a chef-inspired kitchen complete with stylish finishes, flowing seamlessly into expansive main-level dining and living areas. Upstairs, generously sized bedrooms offer quiet, private retreats, while the versatile layout easily accommodates flexible work-from-home or recreational spaces. Outside, step into your ultimate backyard retreat, a private, landscaped yard paired with a dedicated patio and porch setup, ideal for weekend relaxation, pets, or outdoor hosting. Nestled in a peaceful, established neighborhood just minutes from top parks, dining, shopping, and major commuter routes into Atlanta, this property delivers the ideal balance of suburban tranquility and modern convenience. Meticulously presented and ready for its new owners, this turn-key home stands out from the competition-schedule your private tour today!
Property Features
Property Type: Residential - Single Family
Basement: None
Cooling: Ceiling Fan(s), Central Air
Fenced: Yes
Fireplaces: 1
Garage: 2 car attached
Heating: Central
Home Style: Traditional
Lot Size: 0.23 Acres
Roof Type: Composition
Stories: 2.0
Taxes: $3,910
Year Built: 1988
Feature Descriptions
Additional Rooms: Bonus Room
Amenities: Clubhouse, Golf, Park, Playground, Pool
Appliances: Dishwasher, Disposal, Gas Water Heater, Microwave, Range, Refrigerator
Days on Site: 2
Dining Room: Separate Room
Exterior: Brick, Wood Siding
Fencing: Back Yard, Fenced, Privacy, Wood
Fireplace Type: Family Room, Gas Log, Gas Starter
Flooring: Carpet, Hardwood, Tile
Foundation: Slab
Frontage: Golf Course
Interior: Double Vanity, High Ceilings, Master On Main Level, Separate Shower, Soaking Tub, Tile Bath, Walk-In Closet(s)
Kitchen: Breakfast Area, Breakfast Bar, Pantry, Solid Surface Counters
Parking Notes: Garage, Attached, Garage Door Opener
Security Features: Carbon Monoxide Detector(s), Smoke Detector(s)
Sewer: Public Sewer
Structures: Shed(s)
Swimming Pool: Yes
Topography: Greenbelt, Level, Private
Utilities: Electricity Available, Water Available
Vegetation: Partially Wooded
Water: Public
Window Features: Bay Window(s), Window Treatments
Local Schools
High School: Stephenson
Middle School: Stephenson
Elementary School: Wynbrooke
Listed By / Shown By
Listed By
Agency Name: Keller Williams Realty Atl. Partners
Agency Phone: 678-252-1900
Shown By
Agent Name: Keith Brady
Agent Phone: (770) 328-3659
Agency Title: Josey Young & Brady Realty, LLC

Estimate Your Payment
Estimated Payment
$ 1,206.86 per month $778.95 Principal & Interest $325.83 Property Tax $102.08 Homeowner's InsuranceChange Payment Information

Privacy Policy / DMCA Notice / ADA Accessibility


This site is hosted, designed and copyright
© 1994 - 2026 by
Delta Media Group, Inc. -- Patent Pending --
6317 Southland Forest Drive | MLS# 10833938
This single family home located at 6317 Southland Forest Drive, Stone Mountain, GA 30087 is currently listed for sale with an asking price of $350,000. This property was built in 1988 and has 4 bedrooms and 2 full and 1 partial baths with 3414 sq. ft. Southland Forest Drive is located in the Forest of Southland subdivision. Search Forest Of Southland real estate on kbrady.jybrealty.com today.