KeithBrady

BEDS3
BATHS2 full
SQUARE FEET2,055
MLS#10822674
STATUSActive
PROPERTY TYPEResidential - Single Family
SUBDIVISIONHuntington Ridge
Property Description
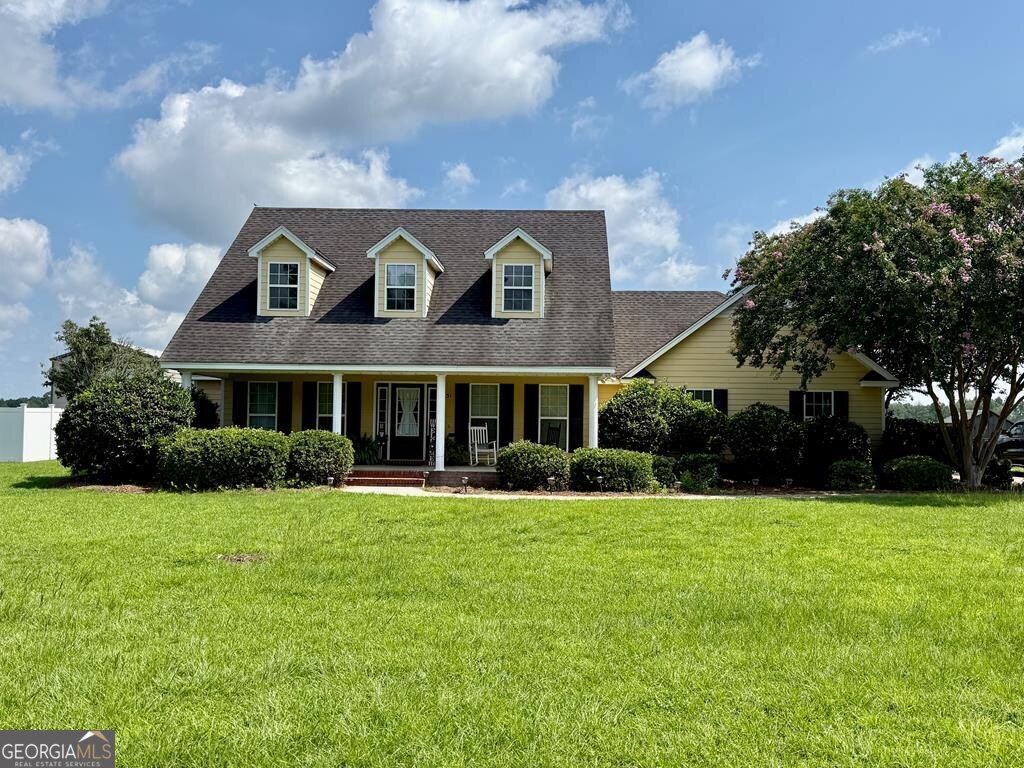
631 Patterson Street is waiting to be your new home! Located just outside the city on .5 acres, this charming home offers the perfect blend of tranquility and convenience. As you step inside, the foyer leads you to an expansive open floor plan and a tall tray ceiling that creates an airy, inviting atmosphere. The heart of the home is the stunning kitchen, featuring elegant cabinetry, stainless steel appliances, breakfast nook, and a formal dining room, perfect for casual family meals or entertaining. Large master suite features beautiful tray ceiling, walk-in shower, soaking tub, double vanities, and walk-in closet. Throughout the house you'll notice the natural light pouring in through the large windows, enhancing the warm ambiance of the space. Step outside to your fenced-in backyard, a private oasis ideal for summer barbecues, gardening, or simply enjoying the outdoors. Whether you're hosting friends or relaxing with a book on the front porch, the outdoor spaces offer ample opportunity to unwind in peace. Don't miss out on this beautiful home- schedule your showing today and make it yours!
Property Features
Property Type: Residential - Single Family
Basement: None
Cooling: Ceiling Fan(s), Central Air
Fenced: Yes
Garage: 2
Heating: Central
Lot Size: 0.50 Acres
Roof Type: Composition
Stories: 1.0
Taxes: $2,185
Year Built: 2007
Feature Descriptions
Additional Rooms: Laundry
Appliances: Dishwasher, Microwave, Range, Refrigerator
Days on Site: 20
Exterior: Sprinkler System
Exterior: Concrete
Fencing: Fenced
Flooring: Carpet, Tile, Vinyl
Foundation: Slab
Interior: High Ceilings, Separate Shower, Soaking Tub
Parking Notes: Garage, Garage Door Opener
Sewer: Septic Tank
Topography: None
Utilities: Cable Available, Electricity Available, Phone Available
Water: Public
Local Schools
High School: Cook
Middle School: Cook
Elementary School: Cook
Listed By / Shown By
Listed By
Agency Name: Southern Classic Realtors
Agency Phone: 678-635-8877
Shown By
Agent Name: Keith Brady
Agent Phone: (770) 328-3659
Agency Title: Josey Young & Brady Realty, LLC

Estimate Your Payment
Estimated Payment
$ 937.00 per month $667.45 Principal & Interest $182.08 Property Tax $87.47 Homeowner's InsuranceChange Payment Information

Privacy Policy / DMCA Notice / ADA Accessibility


This site is hosted, designed and copyright
© 1994 - 2026 by
Delta Media Group, Inc. -- Patent Pending --
631 Patterson Street | MLS# 10822674
This single family home located at 631 Patterson Street, Sparks, GA 31647 is currently listed for sale with an asking price of $299,900. This property was built in 2007 and has 3 bedrooms and 2 full baths with 2055 sq. ft. Patterson Street is located in the Huntington Ridge subdivision. Search Huntington Ridge real estate on kbrady.jybrealty.com today.