KeithBrady

BEDS4
BATHS3 full
SQUARE FEET3,568
MLS#10753169
STATUSUnder Contract
PROPERTY TYPEResidential - Single Family
SUBDIVISIONThornhedge
Property Description
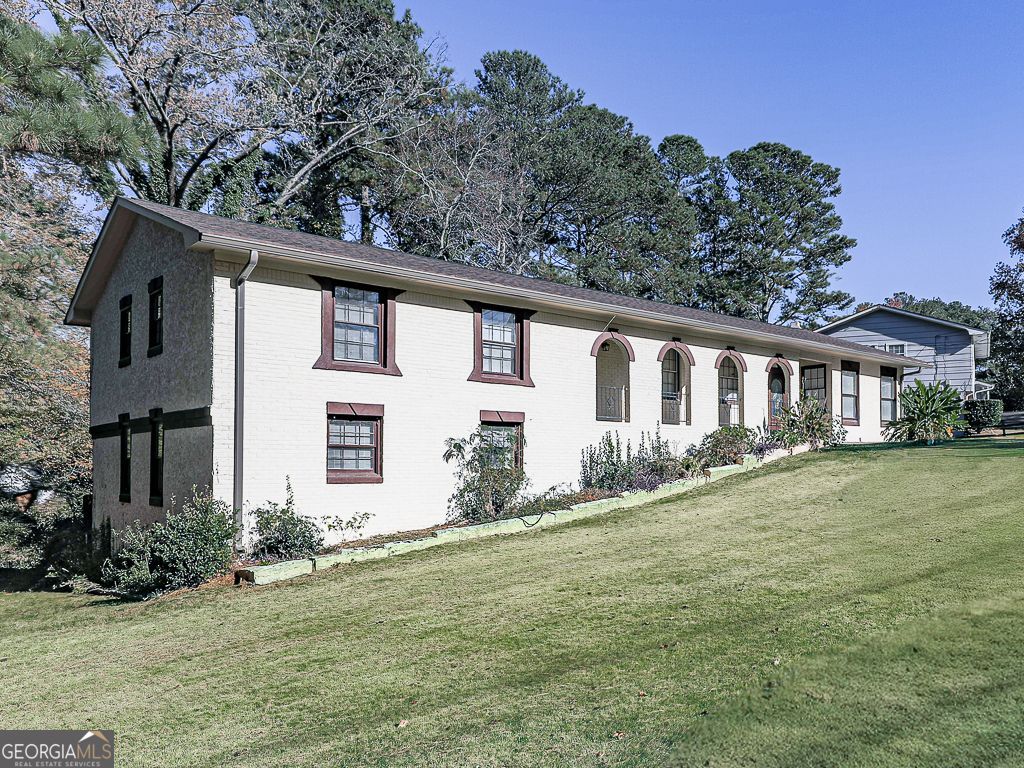
What a steal! Ranch on a walk out FINISHED BASEMENT, brand NEW ROOF & GUTTERS! Ready for your finishing touches to compliment recent updates! Two living rooms, lots of storage space and kitchen open to the back deck. Three private bedrooms with updated baths tucked away from the common areas. Large laundry room included on main. Full finished basement with exterior/interior entry is perfect for an In-Law or Apartment suite. Basement features oversized bedroom & bath with potential living area or media room. TWO Back Decks!! Main Level Deck + Basement Deck. Plenty of space for entertaining inside and out. Yard space is perfect for gardening, games and more!! Sold AS IS. No disclosures.
Property Features
Property Type: Residential - Single Family
Basement: Bath Finished, Daylight, Exterior Entry, Finished, Interior Entry
Basement: Yes
Cooling: Central Air
Heating: Central
Home Style: Ranch
Lot Size: 0.39 Acres
Roof Type: Composition
Stories: 1.0
Taxes: $3,658
Year Built: 1969
Feature Descriptions
Additional Rooms: Bonus Room, Foyer, Laundry
Days on Site: 121
Exterior: Brick
Flooring: Carpet, Vinyl
Interior: In-Law Floorplan, Master On Main Level, Other, Rear Stairs
Kitchen: Breakfast Area, Kitchen Island, Solid Surface Counters
Parking Notes: Attached
Sewer: Public Sewer
Topography: Private
Utilities: Cable Available, Electricity Available, Sewer Available, Water Available
Water: Public
Local Schools
High School: North Clayton
Middle School: North Clayton
Elementary School: Oliver
Listed By / Shown By
Listed By
Agency Name: Revolve Real Estate
Agency Phone: 770-693-4622
Shown By
Agent Name: Keith Brady
Agent Phone: (770) 328-3659
Agency Title: Josey Young & Brady Realty, LLC

Estimate Your Payment
Estimated Payment
$ 946.73 per month $567.52 Principal & Interest $304.83 Property Tax $74.38 Homeowner's InsuranceChange Payment Information

Privacy Policy / DMCA Notice / ADA Accessibility


This site is hosted, designed and copyright
© 1994 - 2026 by
Delta Media Group, Inc. -- Patent Pending --
6266 Auburn Drive | MLS# 10753169
This single family home located at 6266 Auburn Drive, Riverdale, GA 30296 is currently listed for sale with an asking price of $255,000. This property was built in 1969 and has 4 bedrooms and 3 full baths with 3568 sq. ft. Auburn Drive is located in the Thornhedge subdivision. Search Thornhedge real estate on kbrady.jybrealty.com today.