KeithBrady

BEDS4
BATHS3 full
SQUARE FEET2,024
MLS#10835616
STATUSNew
PROPERTY TYPEResidential - Single Family
SUBDIVISIONALLISON ESTATES
Property Description
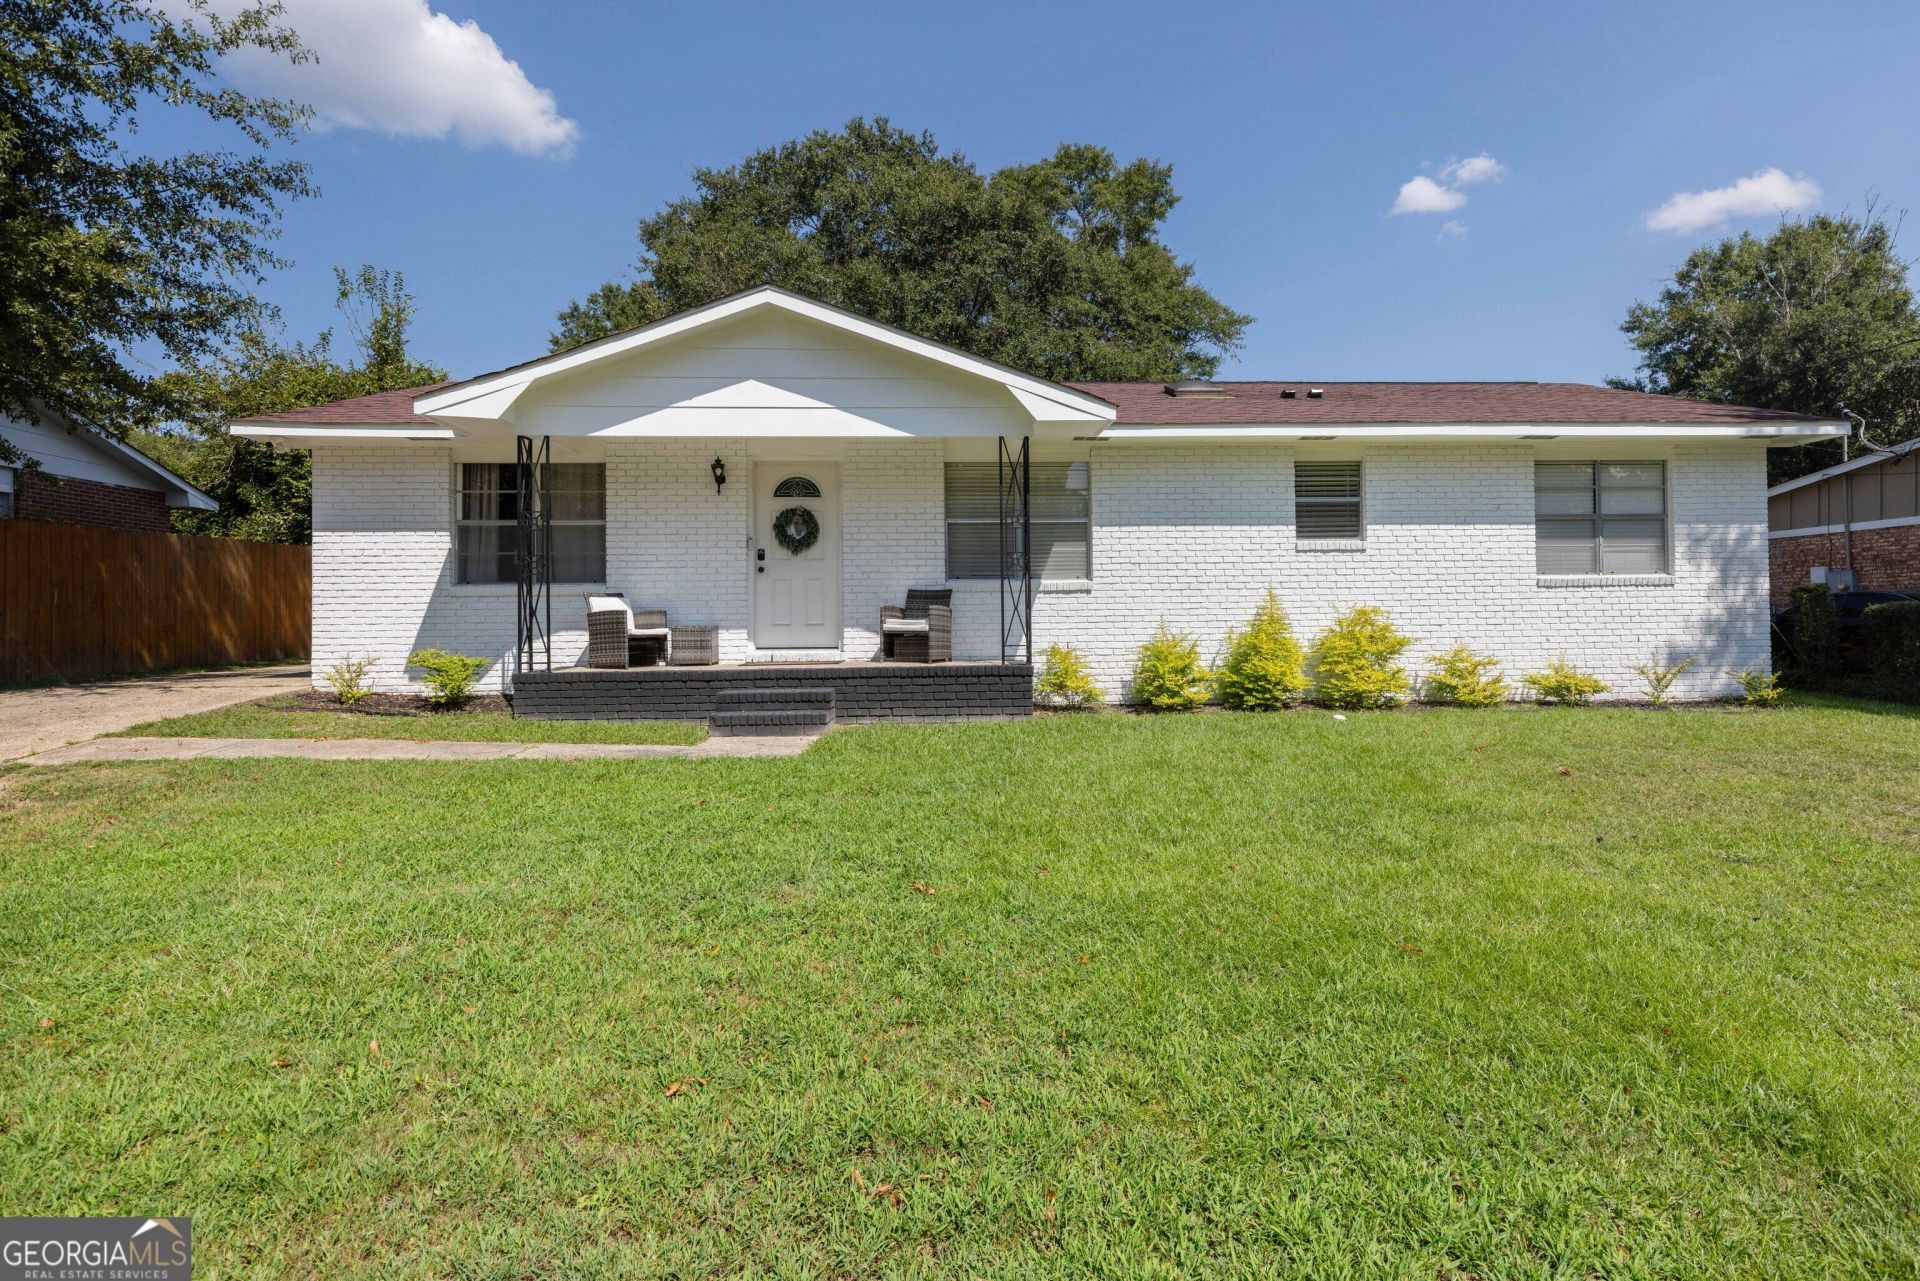
**Move-In Ready with Beautiful Updates Throughout!** Wow-this home is packed with added value and thoughtful upgrades! Offering **2,024 square feet of spacious living**, this home has been beautifully updated and is truly move-in ready. The completely renovated kitchen is a standout feature, showcasing a **large center island** and an open layout that flows seamlessly into the living room and dining area-perfect for everyday living and entertaining. Updated flooring throughout adds a fresh, cohesive feel, while the recently painted exterior gives the home great curb appeal. With **three updated bathrooms**, there's even more to appreciate. The primary bathroom is brand new and features a beautiful new shower, creating a fresh and inviting retreat. Additional improvements include a **new tankless water heater**, adding efficiency and convenience. Step outside and enjoy the **fenced backyard**, screened porch, and storage shed-plenty of space for relaxing, entertaining, pets, or outdoor activities. This home offers the space, updates, and functionality today's buyers are looking for. The photos truly say it all-come see this beautiful home
Property Features
Property Type: Residential - Single Family
Basement: None
Cooling: Ceiling Fan(s), Electric
Fireplaces: 1
Heating: Electric
Home Style: A-Frame
Lot Size: 0.23 Acres
Roof Type: Composition
Stories: 1.0
Taxes: $0
Year Built: 1968
Feature Descriptions
Additional Rooms: Family Room, Laundry
Appliances: Dishwasher, Range
Days on Site: 2
Exterior: Brick
Flooring: Carpet, Laminate
Interior: Double Vanity, Master On Main Level
Parking Notes: Side/Rear Entrance
Sewer: Public Sewer
Topography: Level
Utilities: Electricity Available, Sewer Available, Water Available
Water: Public
Local Schools
High School: Kendrick
Middle School: Other
Elementary School: Georgetown
Listed By / Shown By
Listed By
Agency Name: Keller Williams River Cities
Agency Phone: 706-221-6900
Shown By
Agent Name: Keith Brady
Agent Phone: (770) 328-3659
Agency Title: Josey Young & Brady Realty, LLC

Estimate Your Payment
Estimated Payment
$ 603.88 per month $533.91 Principal & Interest $0.00 Property Tax (data not provided by mls) $69.97 Homeowner's InsuranceChange Payment Information

Privacy Policy / DMCA Notice / ADA Accessibility


This site is hosted, designed and copyright
© 1994 - 2026 by
Delta Media Group, Inc. -- Patent Pending --
6242 Mill Branch Road | MLS# 10835616
This single family home located at 6242 Mill Branch Road, Columbus, GA 31907 is currently listed for sale with an asking price of $239,900. This property was built in 1968 and has 4 bedrooms and 3 full baths with 2024 sq. ft. Mill Branch Road is located in the ALLISON ESTATES subdivision. Search ALLISON ESTATES real estate on kbrady.jybrealty.com today.