KeithBrady

BEDS4
BATHS3 full
MLS#10827965
STATUSNew
PROPERTY TYPEResidential - Single Family
Property Description
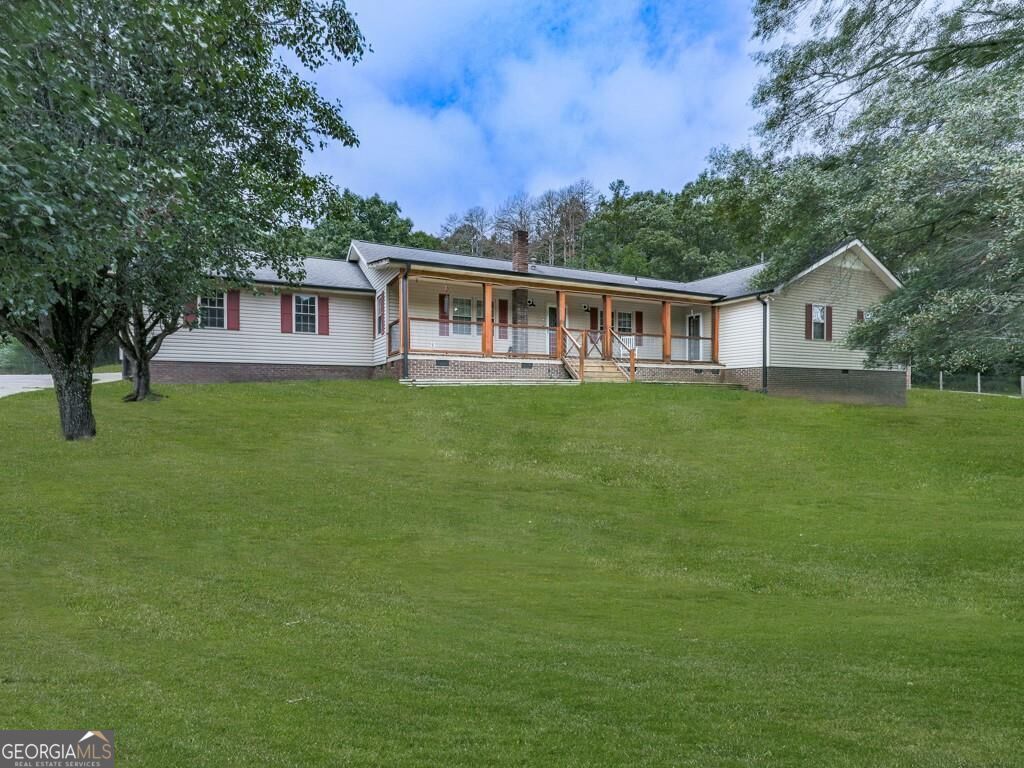
Potentially assumable VA loan at 2.5% for qualified buyers, subject to lender and VA approval! Experience country living in this spacious four-bedroom, three-bath ranch situated on 3.4 private acres with plenty of room for parking. The property includes a detached two-car garage and workshop with power and water, a rainwater collection system for irrigation, and ample space to expand your garden or backyard farm. Inside, the home offers two primary suites. One was converted from a sunroom and could easily be returned to its original use. The main primary bath features a tiled zero-entry shower, oversized jetted tub, double vanity, abundant storage, and a generous walk-in closet. Relax on the welcoming front porch, entertain on the private back deck, or simply enjoy the peaceful surroundings. Conveniently located a short drive from Rome with easy access to schools, shopping, and dining, this unique property offers privacy and space without sacrificing everyday conveniences. Schedule your private showing today! More photos coming Monday 08/24/2026
Property Features
Property Type: Residential - Single Family
Basement: Crawl Space
Cooling: Central Air
Garage: 2
Heating: Central
Home Style: Ranch
Lot Size: 3.04 Acres
Roof Type: Composition
Stories: 1.0
Taxes: $5,680
Year Built: 1978
Feature Descriptions
Additional Rooms: Office, Other
Appliances: Dishwasher, Gas Water Heater, Refrigerator
Days on Site: 10
Exterior: Brick, Vinyl Siding
Fencing: Back Yard, Front Yard
Flooring: Hardwood
Interior: Double Vanity, Master On Main Level, Walk-In Closet(s)
Kitchen: Breakfast Area
Parking Notes: Garage
Security Features: Carbon Monoxide Detector(s), Smoke Detector(s)
Sewer: Septic Tank
Structures: Garage(s)
Topography: Pasture, Private
Utilities: Electricity Available, Water Available
Vegetation: Wooded
Water: Public
Water: No Dock Or Boathouse
Window Features: Double Pane Windows
Local Schools
High School: Pepperell
Middle School: Pepperell
Elementary School: Pepperell
Listed By / Shown By
Listed By
Agency Name: Crye-Leike, Realtors
Agency Phone: 770-607-2801
Shown By
Agent Name: Keith Brady
Agent Phone: (770) 328-3659
Agency Title: Josey Young & Brady Realty, LLC

Estimate Your Payment
Estimated Payment
$ 1,480.23 per month $890.23 Principal & Interest $473.33 Property Tax $116.67 Homeowner's InsuranceChange Payment Information

Privacy Policy / DMCA Notice / ADA Accessibility


This site is hosted, designed and copyright
© 1994 - 2026 by
Delta Media Group, Inc. -- Patent Pending --
622 Harmony Road Se | MLS# 10827965
This single family home located at 622 Harmony Road Se, Aragon, GA 30104 is currently listed for sale with an asking price of $400,000. This property was built in 1978 and has 4 bedrooms and 3 full baths. Search Aragon real estate on kbrady.jybrealty.com today.