KeithBrady

BEDS4
BATHS2 full 1 partial
MLS#10835607
STATUSNew
PROPERTY TYPEResidential - Single Family
SUBDIVISIONThornhedge
Property Description
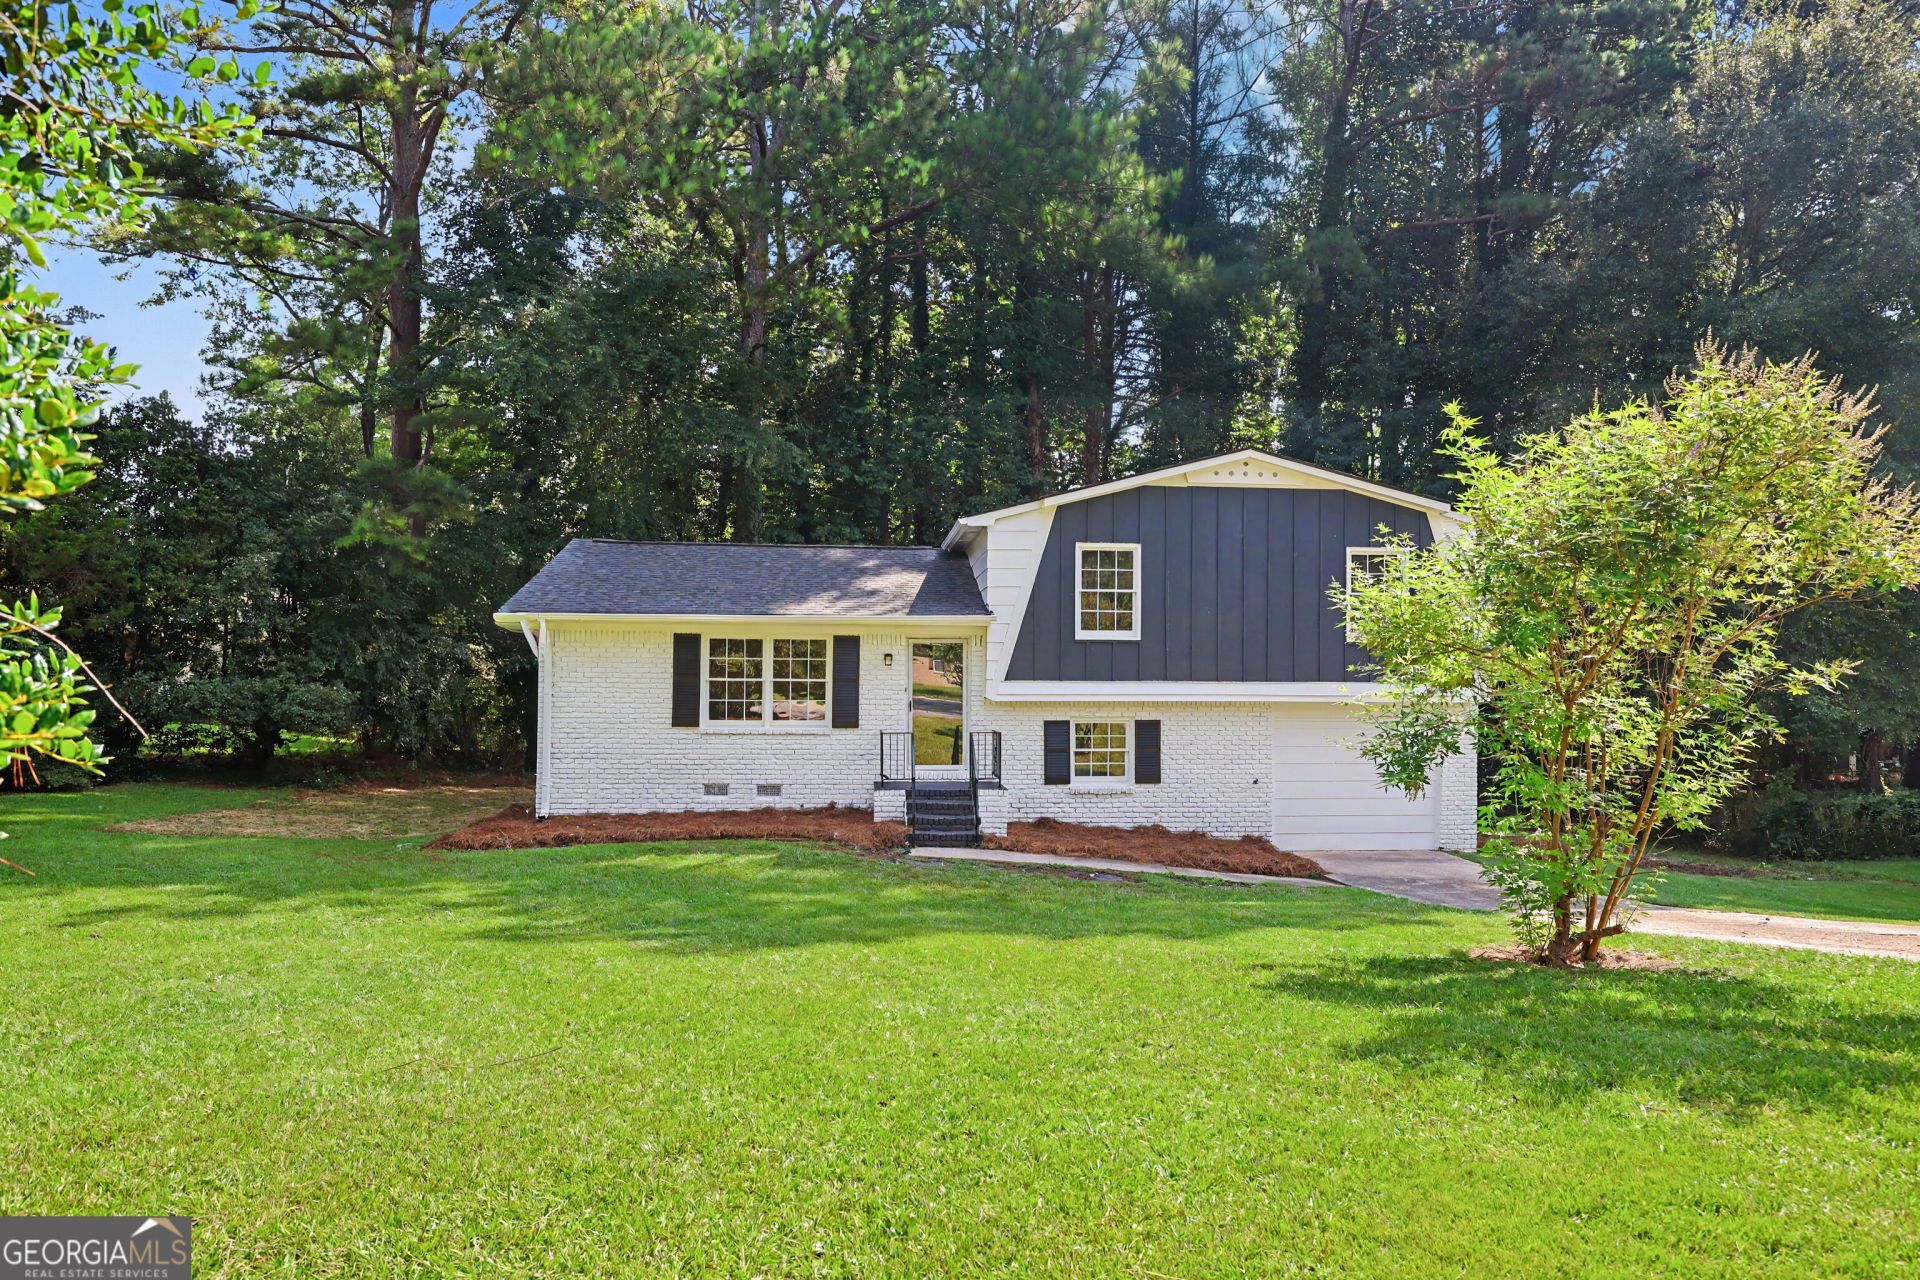
Completely Remodeled 4-Bedroom Home in a Quiet Riverdale Neighborhood! Welcome to this beautifully renovated 4-bedroom, 2.5-bath home offering modern updates, fresh finishes, and plenty of space for comfortable living. Thoughtfully updated throughout, this home is move-in ready and designed to fit a variety of lifestyles. The spacious floor plan provides plenty of room for everyday living, entertaining, working from home, or accommodating a growing family. Enjoy the flexibility of four bedrooms, along with 2.5 bathrooms and inviting living spaces that make this home both functional and comfortable. Step outside to the back deck, perfect for grilling, relaxing, or enjoying your morning coffee while overlooking the backyard. The outdoor space offers plenty of room to enjoy and make your own. As an added bonus, brand-new stainless steel appliances will be installed prior to closing, including a microwave, stove, and dishwasher. Located in a quiet, established Riverdale neighborhood, this home offers a peaceful setting while remaining conveniently close to shopping, dining, schools, and major highways for an easy commute. With its fresh renovations, spacious layout, new stainless steel appliances, and convenient location, this beautifully updated home is one you won't want to miss. Schedule your showing today!
Property Features
Property Type: Residential - Single Family
Basement: Yes
Basement: Bath Finished, Crawl Space, Exterior Entry, Finished, Interior Entry
Cooling: Ceiling Fan(s), Central Air
Heating: Central, Electric, Forced Air
Home Style: Traditional
Lot Size: 0.36 Acres
Roof Type: Composition
Taxes: $2,714
Year Built: 1967
Feature Descriptions
Amenities: Near Public Transport, Walk To Schools, Near Shopping
Appliances: Dishwasher, Microwave
Exterior: Brick
Flooring: Carpet, Vinyl
Foundation: Block
Interior: In-Law Floorplan, Other, Rear Stairs, Roommate Plan, Split Bedroom Plan, Walk-In Closet(s)
Kitchen: Breakfast Area, Breakfast Bar
Parking Notes: Attached
Security Features: Smoke Detector(s)
Sewer: Public Sewer
Topography: Cul-De-Sac, Private
Utilities: Cable Available, Electricity Available, Phone Available, Sewer Available, Water Available
Vegetation: Wooded
Water: Public
Local Schools
High School: North Clayton
Middle School: North Clayton
Elementary School: Oliver
Listed By / Shown By
Listed By
Agency Name: The Real Estate Office Inc.
Agency Phone: 770-932-2400
Shown By
Agent Name: Keith Brady
Agent Phone: (770) 328-3659
Agency Title: Josey Young & Brady Realty, LLC

Estimate Your Payment
Estimated Payment
$ 880.65 per month $578.65 Principal & Interest $226.17 Property Tax $75.83 Homeowner's InsuranceChange Payment Information

Privacy Policy / DMCA Notice / ADA Accessibility


This site is hosted, designed and copyright
© 1994 - 2026 by
Delta Media Group, Inc. -- Patent Pending --
6200 Auburn Drive | MLS# 10835607
This single family home located at 6200 Auburn Drive, Riverdale, GA 30296 is currently listed for sale with an asking price of $260,000. This property was built in 1967 and has 4 bedrooms and 2 full and 1 partial baths. Auburn Drive is located in the Thornhedge subdivision. Search Thornhedge real estate on kbrady.jybrealty.com today.