KeithBrady

BEDS3
BATHS2 full
SQUARE FEET2,153
MLS#10832557
STATUSNew
PROPERTY TYPEResidential - Single Family
Property Description
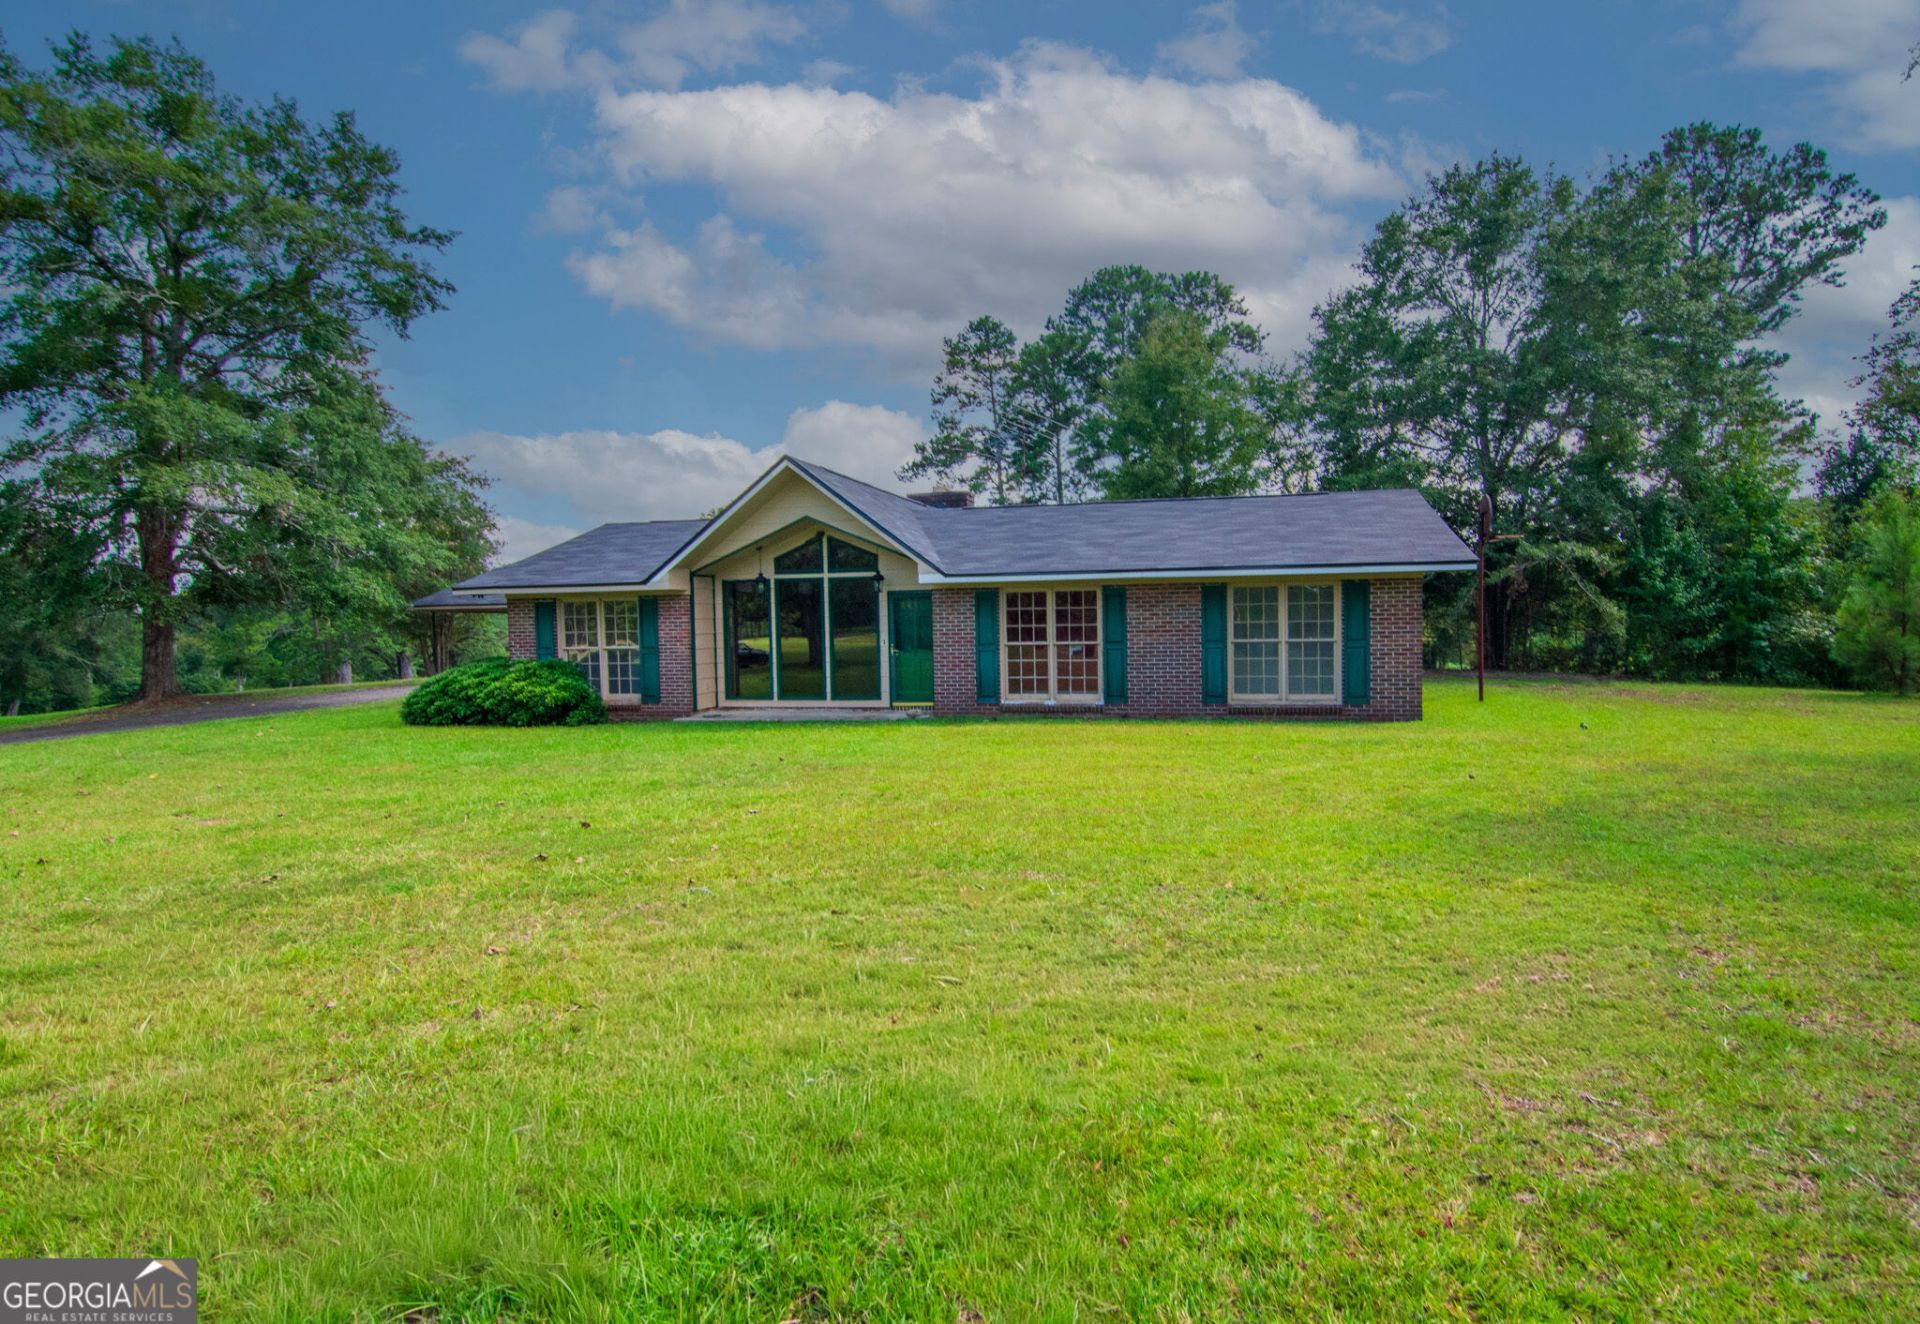
Nestled deep in the heart of the countryside, this 57.52-acre homestead is the kind of place where life slows down and the stars shine a little brighter. Anchored by a timeless 2,153-square-foot brick home, a classic country barn, and two stocked private lakes, this property is a rare slice of rural heaven built for real country living. This versatile property offers the perfect combination of pastureland. meadows & woodlands two fishing ponds, a large barn, and a spacious 3-bedroom 2 bath home. Whether you're looking for a working farm, horse property, cattle or livestock farm, recreational retreat, hunting property, or private country homestead, this property offers tremendous potential. The large barn provides excellent space for equipment, hay, livestock, storage, hobbies, or farm operations. With its combination of open pasture, water, barn, acreage, and a home, this is the type of property that offers both lifestyle and opportunity. Enjoy the privacy of country living while remaining conveniently located in the Waverly Hall, Columbus and Fort Benning. Home being sold as is.
Property Features
Property Type: Residential - Single Family
Basement: None
Cooling: Ceiling Fan(s), Heat Pump
Fenced: Yes
Fireplaces: 1
Heating: Electric, Heat Pump
Home Style: Brick 4 Side
Lot Size: 57.52 Acres
Roof Type: Composition
Stories: 1.0
Taxes: $1
Year Built: 1978
Feature Descriptions
Additional Rooms: Bonus Room
Days on Site: 5
Exterior: Brick
Fencing: Fenced
Fireplace Type: Family Room
Interior: Beamed Ceilings, Master On Main Level, Separate Shower, Tile Bath
Parking Notes: Carport
Sewer: Septic Tank
Structures: Barn(s)
Topography: Pasture, Private
Utilities: Cable Available, Electricity Available, High Speed Internet, Water Available
Vegetation: Cleared, Grassed, Partially Wooded, Wooded
Water: Well
Local Schools
High School: Harris
Middle School: Harris
Elementary School: Creekside
Listed By / Shown By
Listed By
Agency Name: Century 21 Bunn Real Estate
Agency Phone: 706-662-0125
Shown By
Agent Name: Keith Brady
Agent Phone: (770) 328-3659
Agency Title: Josey Young & Brady Realty, LLC

Estimate Your Payment
Estimated Payment
$ 1,808.72 per month $1,599.07 Principal & Interest $0.08 Property Tax $209.56 Homeowner's InsuranceChange Payment Information

Privacy Policy / DMCA Notice / ADA Accessibility


This site is hosted, designed and copyright
© 1994 - 2026 by
Delta Media Group, Inc. -- Patent Pending --
616 Twin Lakes Road | MLS# 10832557
This single family home located at 616 Twin Lakes Road, Waverly Hall, GA 31831 is currently listed for sale with an asking price of $718,500. This property was built in 1978 and has 3 bedrooms and 2 full baths with 2153 sq. ft. Search Waverly Hall real estate on kbrady.jybrealty.com today.