KeithBrady

BEDS4
BATHS3 full
SQUARE FEET2,542
MLS#10825327
STATUSActive
PROPERTY TYPEResidential - Single Family
SUBDIVISIONOld Fourth Ward
Property Description
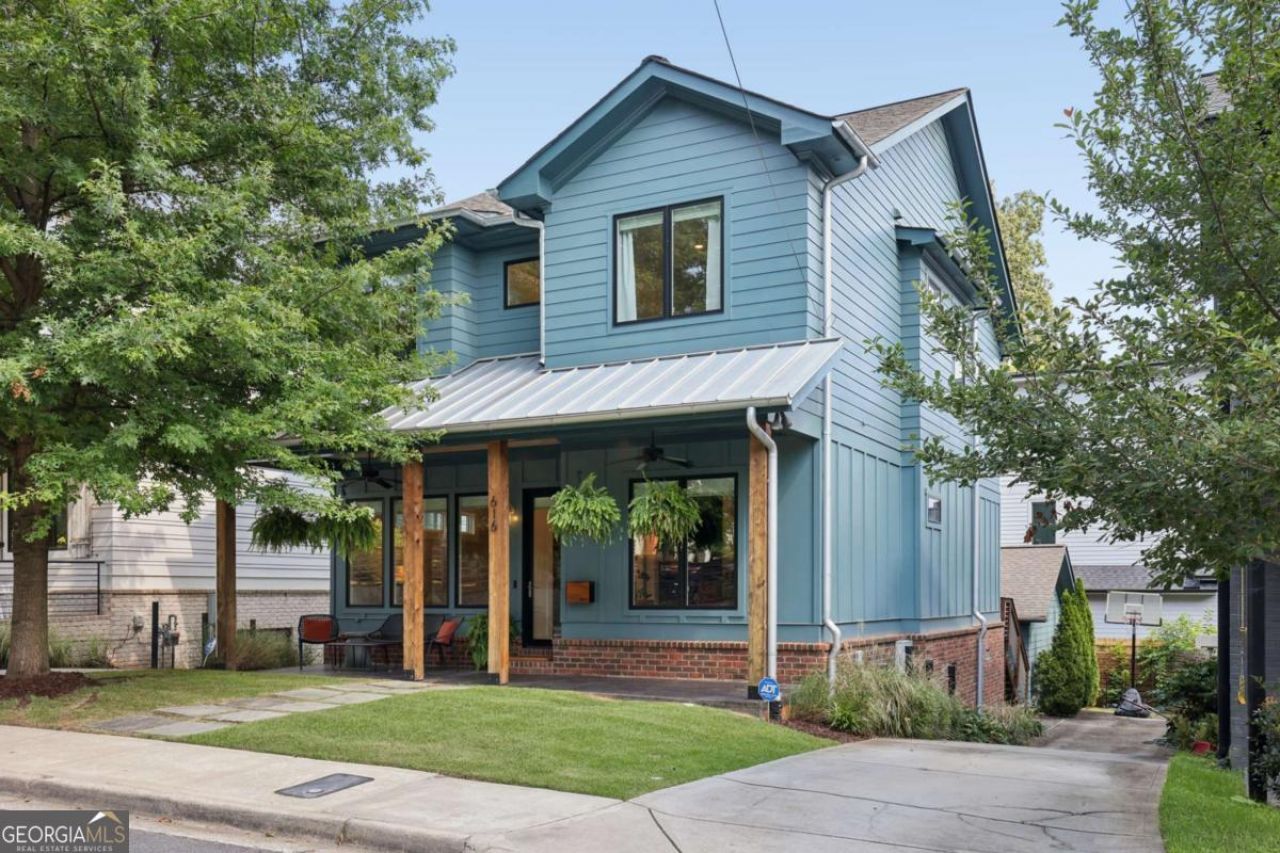
Set in the heart of the Old Fourth Ward, this beautifully finished newer build delivers a great open layout, tons of natural light and the chef's kitchen that you've been dreaming of. The open living space is anchored by a whitewashed brick fireplace and flows out to an awesome back deck, while a separate dining room gives you just the right amount of additional space and flexibility. Upstairs, the primary suite is a standout with two walk-in closets and a spa-like bath, plus two additional bedrooms, another full bath and laundry. Loaded with all the right touches, from the rocking chair front porch to the detached garage, this one delivers on all levels. Meticulously maintained and just steps to the Beltline, Old Fourth Ward Park, Inman Park and Ponce City Market, you'll want to see this one ASAP!
Property Features
Property Type: Residential - Single Family
Basement: Crawl Space
Cooling: Central Air, Zoned
Fireplaces: 1
Garage: 2
Heating: Natural Gas
Home Style: Traditional
Lot Size: 0.10 Acres
Roof Type: Composition
Stories: 2.0
Taxes: $14,012
Year Built: 2016
Feature Descriptions
Additional Rooms: Family Room, Laundry
Amenities: Park, Sidewalks, Near Public Transport, Walk To Schools, Near Shopping
Appliances: Dishwasher, Disposal, Microwave, Refrigerator, Tankless Water Heater
Days on Site: 17
Dining Room: Separate Room
Exterior: Concrete
Fencing: Back Yard
Fireplace Type: Gas Starter, Living Room
Flooring: Hardwood
Foundation: Block
Interior: Double Vanity, High Ceilings, Other, Walk-In Closet(s)
Kitchen: Breakfast Area, Breakfast Bar, Kitchen Island
Parking Notes: Garage
Security: yes
Security Features: Security System, Smoke Detector(s)
Sewer: Public Sewer
Topography: Level
Utilities: Cable Available, Electricity Available, Natural Gas Available, Phone Available, Sewer Available, Water Available
Water: Public
Local Schools
High School: Midtown
Middle School: David T Howard
Elementary School: Hope Hill
Listed By / Shown By
Listed By
Agency Name: Compass
Agency Phone: 404-668-6621
Shown By
Agent Name: Keith Brady
Agent Phone: (770) 328-3659
Agency Title: Josey Young & Brady Realty, LLC

Estimate Your Payment
Estimated Payment
$ 4,427.48 per month $2,882.11 Principal & Interest $1,167.67 Property Tax $377.71 Homeowner's InsuranceChange Payment Information

Privacy Policy / DMCA Notice / ADA Accessibility


This site is hosted, designed and copyright
© 1994 - 2026 by
Delta Media Group, Inc. -- Patent Pending --
616 Fortune Place Ne | MLS# 10825327
This single family home located at 616 Fortune Place Ne, Atlanta, GA 30312 is currently listed for sale with an asking price of $1,295,000. This property was built in 2016 and has 4 bedrooms and 3 full baths with 2542 sq. ft. Fortune Place Ne is located in the Old Fourth Ward subdivision. Search Old Fourth Ward real estate on kbrady.jybrealty.com today.