KeithBrady

BEDS4
BATHS2 full
SQUARE FEET1,840
MLS#10835878
STATUSNew
PROPERTY TYPEResidential - Single Family
SUBDIVISIONCovington Mill
Property Description
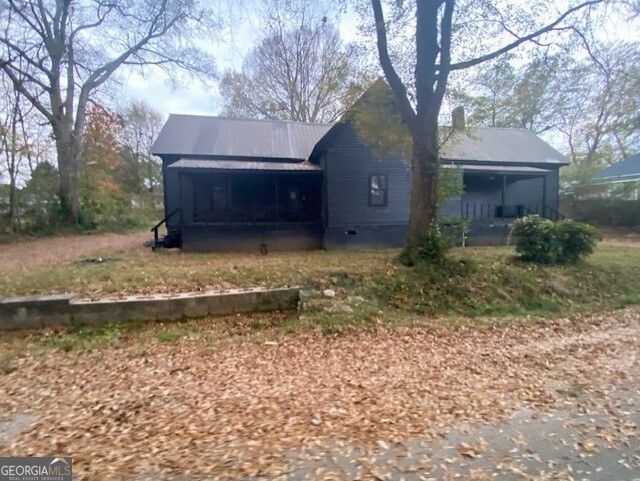
SMART & EFFICIENT LIVING found here in this nicely laid out 1.5 story duplex on large lot with mature shade trees. Conveniently located in the Covington Cotton Mills historic area once providing housing to mill workers and their families this small neighborhood features classic construction with easy access to parks, churches, schools and more. Each unit has 2 bedrooms and 1 full bath, large kitchen and living area. Easy access to I-20 and shopping along with restaurants. All offers from interested buyers must be entered online at auction dot com for the duration of the time that this property is in auction. Registration to bid is now available on the property's listing page on auction dot com. An offer management fee of $200 (plus sales tax, where applicable) is charged in connection with the use of Pyramid Platform. This fee will be paid at closing from the agent representing the buyer as selling agent or transaction broker. Subject to seller addendum. For financed offers EMD to be 1% or $1000 whichever is greater and for cash/hard money offers EMD to be 5% or $5000 whichever is greater. EMD to be held by seller's title or attorney. All offers are subject to OFAC clearance. A viewing release must be signed and returned to our office before showing this property. This form is in the docs.
Property Features
Property Type: Residential - Single Family
Basement: Crawl Space
Cooling: Central Air
Heating: Central
Home Style: Traditional
Lot Size: 0.37 Acres
Roof Type: Metal
Stories: 2.0
Taxes: $1,908
Year Built: 1916
Feature Descriptions
Additional Rooms: Bonus Room
Appliances: Range
Exterior: Wood Siding
Flooring: Hardwood, Laminate
Interior: High Ceilings
Parking Notes: Off Street
Sewer: Public Sewer
Topography: Level
Utilities: High Speed Internet
Water: Public
Local Schools
High School: Newton
Middle School: Clements
Elementary School: Middle Ridge
Listed By / Shown By
Listed By
Agency Name: Blair Myers Real Estate
Agency Phone: 478-922-1777
Shown By
Agent Name: Keith Brady
Agent Phone: (770) 328-3659
Agency Title: Josey Young & Brady Realty, LLC

Estimate Your Payment
Estimated Payment
$ 524.00 per month $322.71 Principal & Interest $159.00 Property Tax $42.29 Homeowner's InsuranceChange Payment Information

Privacy Policy / DMCA Notice / ADA Accessibility


This site is hosted, designed and copyright
© 1994 - 2026 by
Delta Media Group, Inc. -- Patent Pending --
6114 Hopkins Street Ne | MLS# 10835878
This single family home located at 6114 Hopkins Street Ne, Covington, GA 30014 is currently listed for sale with an asking price of $145,000. This property was built in 1916 and has 4 bedrooms and 2 full baths with 1840 sq. ft. Hopkins Street Ne is located in the Covington Mill subdivision. Search Covington Mill real estate on kbrady.jybrealty.com today.