KeithBrady

BEDS3
BATHS2 full
SQUARE FEET1,586
MLS#10824312
STATUSNew
PROPERTY TYPEResidential - Single Family
SUBDIVISIONHighland Park
Property Description
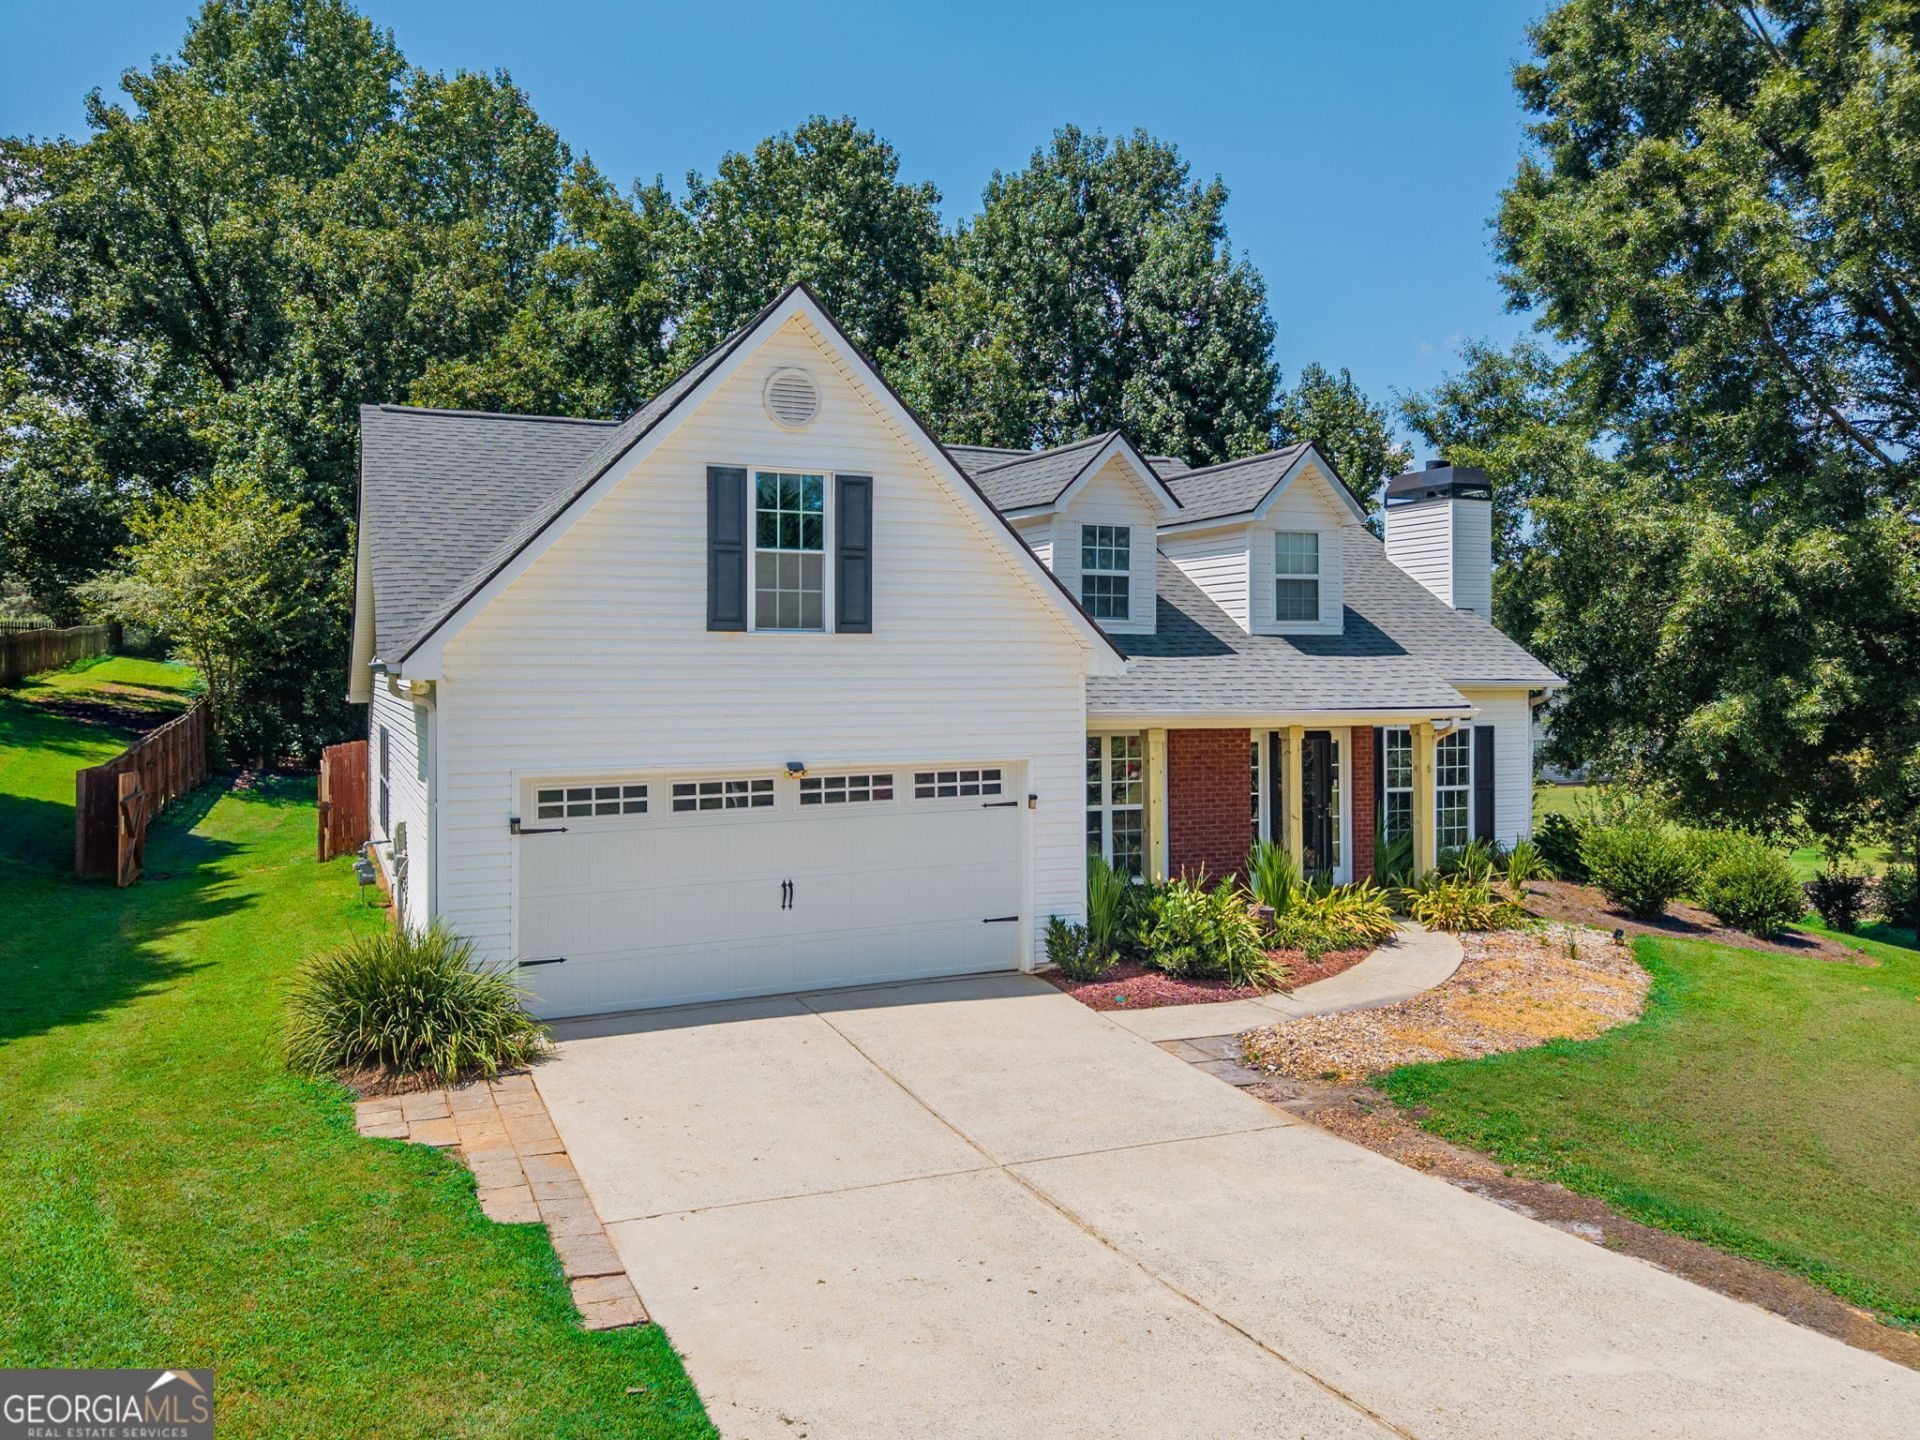
Type this into YouTube for Video Tour: 6078 Hillsdale Cir, Flowery Branch, GA 30542 *** 3 Bed / 2 Bath Ranch with a bonus room upstairs that needs a little bit of work to finish. Large living room with high ceilings, large walk-in master closet, and large master bedroom. The back yard has a ton of space for kids to go wild and then a screened in porch so you can relax! Fenced in Backyard. Roof, HVAC, and Water Heater are all relatively new for stress free living. The septic tank was just pumped and inspected. The neighborhood has a pool and two tennis courts.
Property Features
Property Type: Residential - Single Family
Basement: None
Cooling: Central Air, Electric
Fireplaces: 1
Garage: 2 car attached
Heating: Central, Natural Gas
Home Style: Ranch
Lot Size: 0.62 Acres
Roof Type: Composition
Stories: 1.0
Taxes: $3,481
Year Built: 1997
Feature Descriptions
Additional Rooms: Bonus Room, Office, Sun Room
Amenities: Pool, Tennis Court(s)
Appliances: Dishwasher, Range
Days on Site: 10
Dining Room: Dining Rm/Living Rm Combo
Exterior: Vinyl Siding
Fencing: Back Yard, Wood
Fireplace Type: Family Room, Masonry, Wood Burning Stove
Flooring: Carpet, Vinyl
Interior: Double Vanity, High Ceilings, Master On Main Level, Separate Shower, Tray Ceiling(s), Walk-In Closet(s)
Kitchen: Breakfast Area, Solid Surface Counters
Parking Notes: Garage, Attached
Sewer: Septic Tank
Swimming Pool: Yes
Topography: Level
Utilities: Electricity Available, High Speed Internet, Natural Gas Available
Vegetation: Cleared, Partially Wooded
Water: Public
Local Schools
High School: Flowery Branch
Middle School: C W Davis
Elementary School: Friendship
Listed By / Shown By
Listed By
Agency Name: eXp Realty
Agency Phone: 888-959-9461
Shown By
Agent Name: Keith Brady
Agent Phone: (770) 328-3659
Agency Title: Josey Young & Brady Realty, LLC

Estimate Your Payment
Estimated Payment
$ 1,171.11 per month $778.95 Principal & Interest $290.08 Property Tax $102.08 Homeowner's InsuranceChange Payment Information

Privacy Policy / DMCA Notice / ADA Accessibility


This site is hosted, designed and copyright
© 1994 - 2026 by
Delta Media Group, Inc. -- Patent Pending --
6078 Hillsdale Circle | MLS# 10824312
This single family home located at 6078 Hillsdale Circle, Flowery Branch, GA 30542 is currently listed for sale with an asking price of $350,000. This property was built in 1997 and has 3 bedrooms and 2 full baths with 1586 sq. ft. Hillsdale Circle is located in the Highland Park subdivision. Search Highland Park real estate on kbrady.jybrealty.com today.