KeithBrady

BEDS3
BATHS2 full
SQUARE FEET1,310
MLS#10835177
STATUSNew
PROPERTY TYPEResidential - Single Family
SUBDIVISIONHUBERT
Property Description
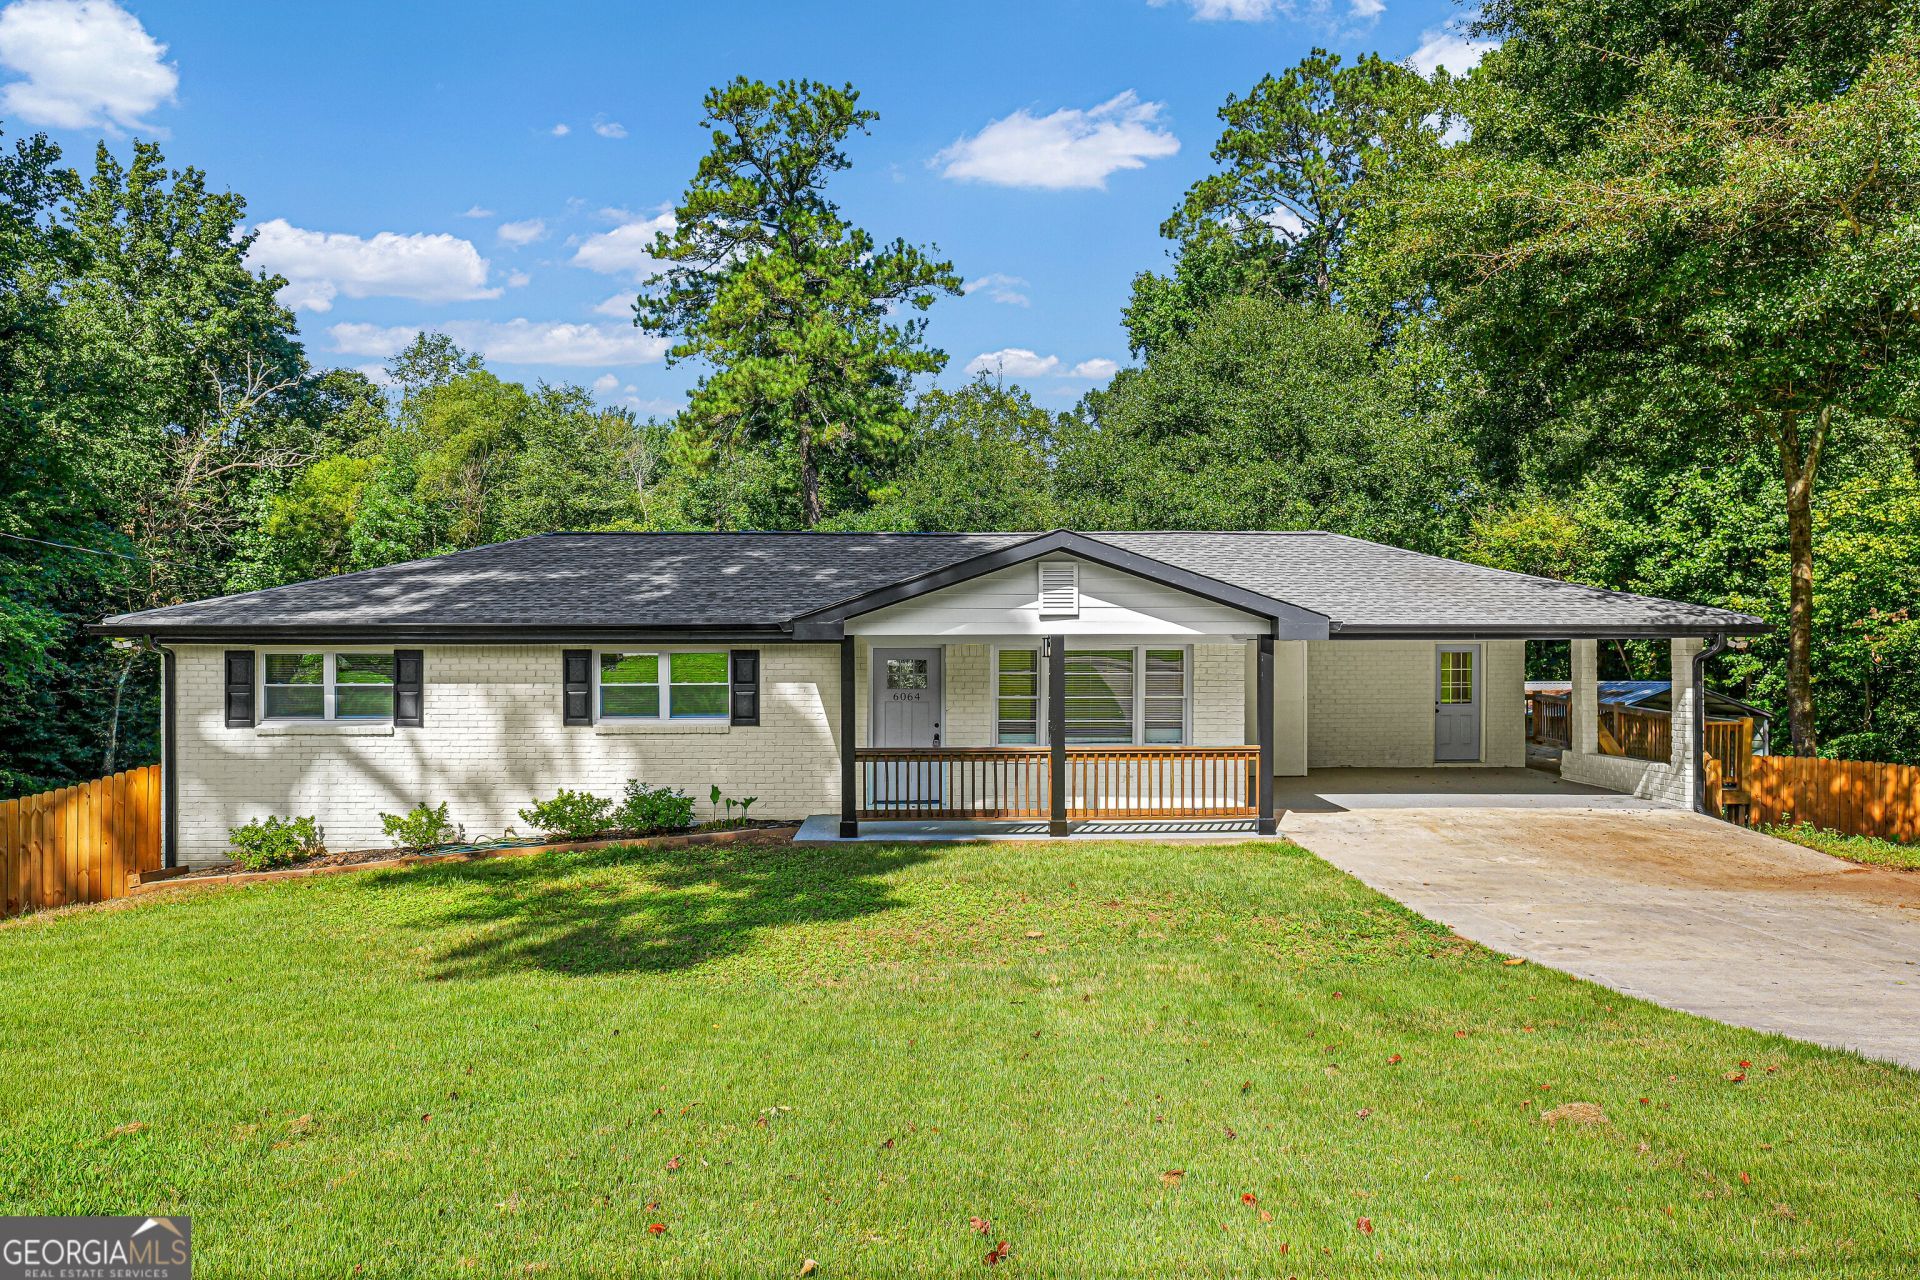
Welcome home to this beautifully updated ranch in Austell! This move-in-ready home offers a bright, open-concept layout with new flooring throughout and a beautifully updated kitchen featuring new cabinetry, quartz countertops, a spacious island, and plenty of room to gather and entertain. Major updates have already been taken care of, including a new roof and a newer HVAC system, giving the next owner even more peace of mind. One of the best features of this home is the large unfinished basement, offering tons of additional space and endless possibilities. Create a home gym, entertainment area, workshop, extra storage, or finish it in the future to fit your needs. Step outside and enjoy the wraparound deck overlooking a spacious, private backyard-perfect for entertaining, gardening, relaxing, or simply enjoying your own outdoor space. With modern updates, plenty of room to grow, and a great combination of indoor and outdoor living, this Austell home is ready for its next owner. Schedule your private showing today!
Property Features
Property Type: Residential - Single Family
Basement: Yes
Basement: Exterior Entry, Unfinished
Cooling: Ceiling Fan(s)
Garage: 2
Heating: Central
Home Style: Brick 4 Side, Ranch
Lot Size: 0.46 Acres
Roof Type: Composition
Stories: 1.0
Taxes: $2,655
Year Built: 1964
Feature Descriptions
Additional Rooms: Laundry, Other
Appliances: Dishwasher, Microwave, Refrigerator
Days on Site: 1
Exterior: Brick
Fencing: Front Yard, Privacy
Flooring: Hardwood
Interior: Master On Main Level, Walk-In Closet(s)
Kitchen: Breakfast Area, Kitchen Island
Parking Notes: Carport
Sewer: Septic Tank
Topography: Private
Utilities: Electricity Available, Natural Gas Available, Water Available
Water: Public
Local Schools
High School: South Cobb
Middle School: Garrett
Elementary School: Bryant
Listed By / Shown By
Listed By
Agency Name: eXp Realty
Agency Phone: 888-959-9461
Shown By
Agent Name: Keith Brady
Agent Phone: (770) 328-3659
Agency Title: Josey Young & Brady Realty, LLC

Estimate Your Payment
Estimated Payment
$ 1,014.18 per month $701.05 Principal & Interest $221.25 Property Tax $91.88 Homeowner's InsuranceChange Payment Information

Privacy Policy / DMCA Notice / ADA Accessibility


This site is hosted, designed and copyright
© 1994 - 2026 by
Delta Media Group, Inc. -- Patent Pending --
6064 Oak Hill Drive Sw | MLS# 10835177
This single family home located at 6064 Oak Hill Drive Sw, Austell, GA 30168 is currently listed for sale with an asking price of $315,000. This property was built in 1964 and has 3 bedrooms and 2 full baths with 1310 sq. ft. Oak Hill Drive Sw is located in the HUBERT subdivision. Search HUBERT real estate on kbrady.jybrealty.com today.