KeithBrady

BEDS4
BATHS2 full
SQUARE FEET1,786
MLS#10835111
STATUSNew
PROPERTY TYPEResidential - Single Family
SUBDIVISIONBelmont
Property Description
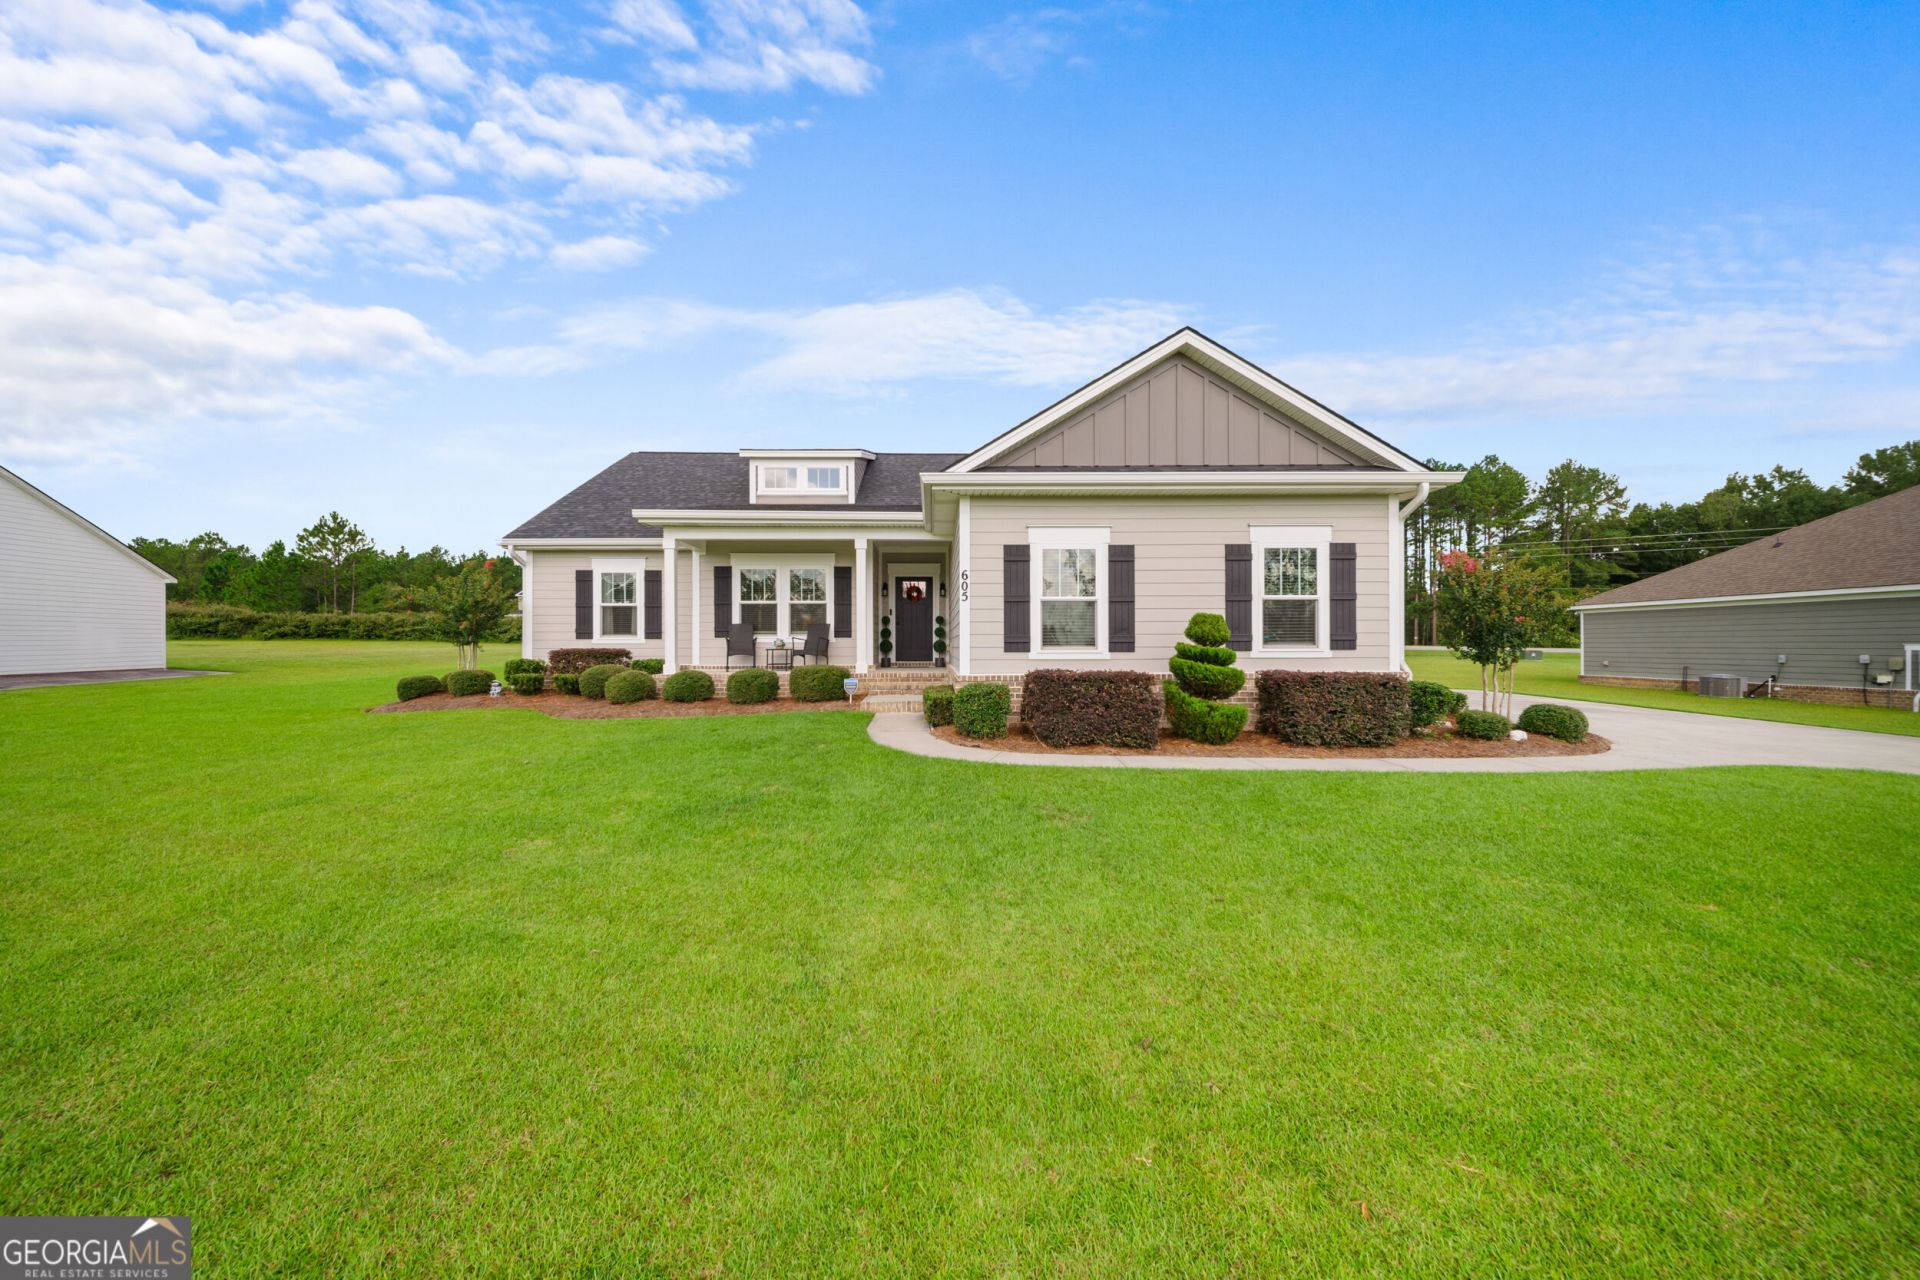
Beautifully maintained single-story home in the desirable Belmont subdivision. This home has several upgrades including high end LVP flooring and crown molding. As you enter the foyer you will notice how well kept this one owner home is. The living area has an open concept and with lots of natural light. Leading from the living area you notice another upgrade as you enter a screened in back porch that that leads to an expanded 33 x 16 back patio that is perfect for relaxing or entertaining guests. The patio is surrounded by an eloquent ornamental fence. A kitchen many dream of with granite countertops, & stainless steel appliances-perfect for those special meals or everyday living. The spacious primary suite includes a walk-in closet & an ensuite bath and a shower with a double vanity & separate water closet. Outside you will see a another upgrade as the owners have added a gutter system for the whole house. You will also notice the well maintained yard that has a complete sprinkler system. And yet another upgrade in the 2 car garage, the sellers have added a 50 Amp receptacle for EV. Also the sellers have a bolted down safe for all your important documents.
Property Features
Property Type: Residential - Single Family
Basement: None
Cooling: Central Air
Heating: Central
Home Style: Contemporary
Lot Size: 0.59 Acres
Roof Type: Composition
Stories: 1.0
Taxes: $3,081
Year Built: 2020
Feature Descriptions
Additional Rooms: Family Room
Appliances: Dishwasher, Electric Water Heater, Microwave, Range, Refrigerator, Stainless Steel Appliance(s)
Days on Site: 1
Exterior: Concrete
Flooring: Laminate
Interior: Master On Main Level, Split Bedroom Plan, Walk-In Closet(s)
Parking Notes: Garage
Sewer: Septic Tank
Topography: Level
Utilities: Cable Available
Water: Shared Well
Local Schools
High School: Statesboro
Middle School: Langston Chapel
Elementary School: Langston Chapel
Listed By / Shown By
Listed By
Agency Name: Coldwell Banker Conner Realty
Agency Phone: 912-764-5485
Shown By
Agent Name: Keith Brady
Agent Phone: (770) 328-3659
Agency Title: Josey Young & Brady Realty, LLC

Estimate Your Payment
Estimated Payment
$ 1,162.95 per month $801.20 Principal & Interest $256.75 Property Tax $105.00 Homeowner's InsuranceChange Payment Information

Privacy Policy / DMCA Notice / ADA Accessibility


This site is hosted, designed and copyright
© 1994 - 2026 by
Delta Media Group, Inc. -- Patent Pending --
605 Bridle Run | MLS# 10835111
This single family home located at 605 Bridle Run, Statesboro, GA 30458 is currently listed for sale with an asking price of $359,999. This property was built in 2020 and has 4 bedrooms and 2 full baths with 1786 sq. ft. Bridle Run is located in the Belmont subdivision. Search Belmont real estate on kbrady.jybrealty.com today.