KeithBrady

BEDS4
BATHS2 full
SQUARE FEET2,115
MLS#10816545
STATUSActive
PROPERTY TYPEResidential - Single Family
SUBDIVISIONWAUKA MOUNTAIN SPRINGS
Property Description
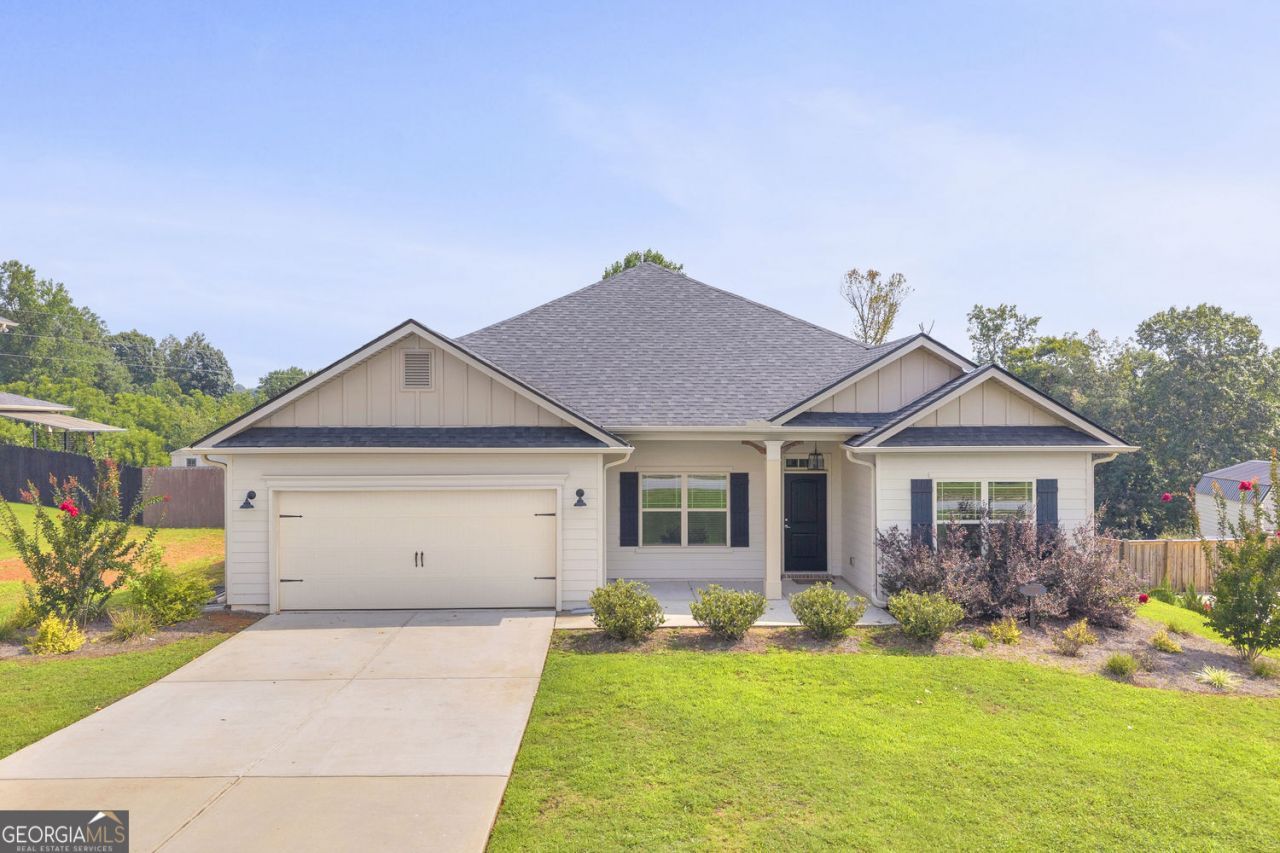
Step inside this beautifully updated home and immediately feel the warmth of a space designed for comfortable everyday living. New flooring throughout creates a fresh, modern feel, leading you into the heart of the home where the beautifully appointed kitchen features custom cabinetry, quartz countertops, and ample workspace for cooking, gathering, and entertaining. The open layout flows effortlessly between the living, dining, and kitchen areas, filling the home with natural light and creating an inviting atmosphere. Step outside to the fully fenced backyard, a private retreat with plenty of room for pets, gardening, outdoor gatherings, or simply relaxing after a long day. Conveniently located near schools, shopping, and dining, this move-in-ready home combines thoughtful updates, functional living spaces, and everyday convenience in a setting you'll love to call home.
Property Features
Property Type: Residential - Single Family
Basement: None
Cooling: Central Air
Fireplaces: 1
Garage: 2 car attached
Home Style: Ranch
Lot Size: 1.11 Acres
Roof Type: Composition
Stories: 1.0
Taxes: $4,410
Year Built: 2021
Feature Descriptions
Appliances: Dishwasher, Electric Water Heater, Microwave
Days on Site: 29
Dining Room: Seats 12+
Exterior: Garden
Exterior: Vinyl Siding
Fencing: Back Yard, Wood
Fireplace Type: Living Room
Flooring: Carpet, Laminate, Vinyl
Foundation: Slab
Interior: Double Vanity, Tray Ceiling(s), Walk-In Closet(s)
Kitchen: Breakfast Bar, Kitchen Island, Pantry
Parking Notes: Garage, Attached
Security Features: Smoke Detector(s)
Sewer: Septic Tank
Utilities: Cable Available, Electricity Available, Sewer Available, Underground Utilities, Water Available
Water: Public
Local Schools
High School: North Hall
Middle School: North Hall
Elementary School: Wauka Mountain
Listed By / Shown By
Listed By
Agency Name: Keller Williams Realty Atl. Partners
Agency Phone: 678-425-1988
Shown By
Agent Name: Keith Brady
Agent Phone: (770) 328-3659
Agency Title: Josey Young & Brady Realty, LLC

Estimate Your Payment
Estimated Payment
$ 1,500.25 per month $1,001.50 Principal & Interest $367.50 Property Tax $131.25 Homeowner's InsuranceChange Payment Information

Privacy Policy / DMCA Notice / ADA Accessibility


This site is hosted, designed and copyright
© 1994 - 2026 by
Delta Media Group, Inc. -- Patent Pending --
6032 Creekside View Lane | MLS# 10816545
This single family home located at 6032 Creekside View Lane, Clermont, GA 30527 is currently listed for sale with an asking price of $450,000. This property was built in 2021 and has 4 bedrooms and 2 full baths with 2115 sq. ft. Creekside View Lane is located in the WAUKA MOUNTAIN SPRINGS subdivision. Search WAUKA MOUNTAIN SPRINGS real estate on kbrady.jybrealty.com today.