KeithBrady

BEDS3
BATHS2 full
SQUARE FEET2,163
MLS#10793717
STATUSActive
PROPERTY TYPEResidential - Single Family
SUBDIVISIONCarrington Plantation
Property Description
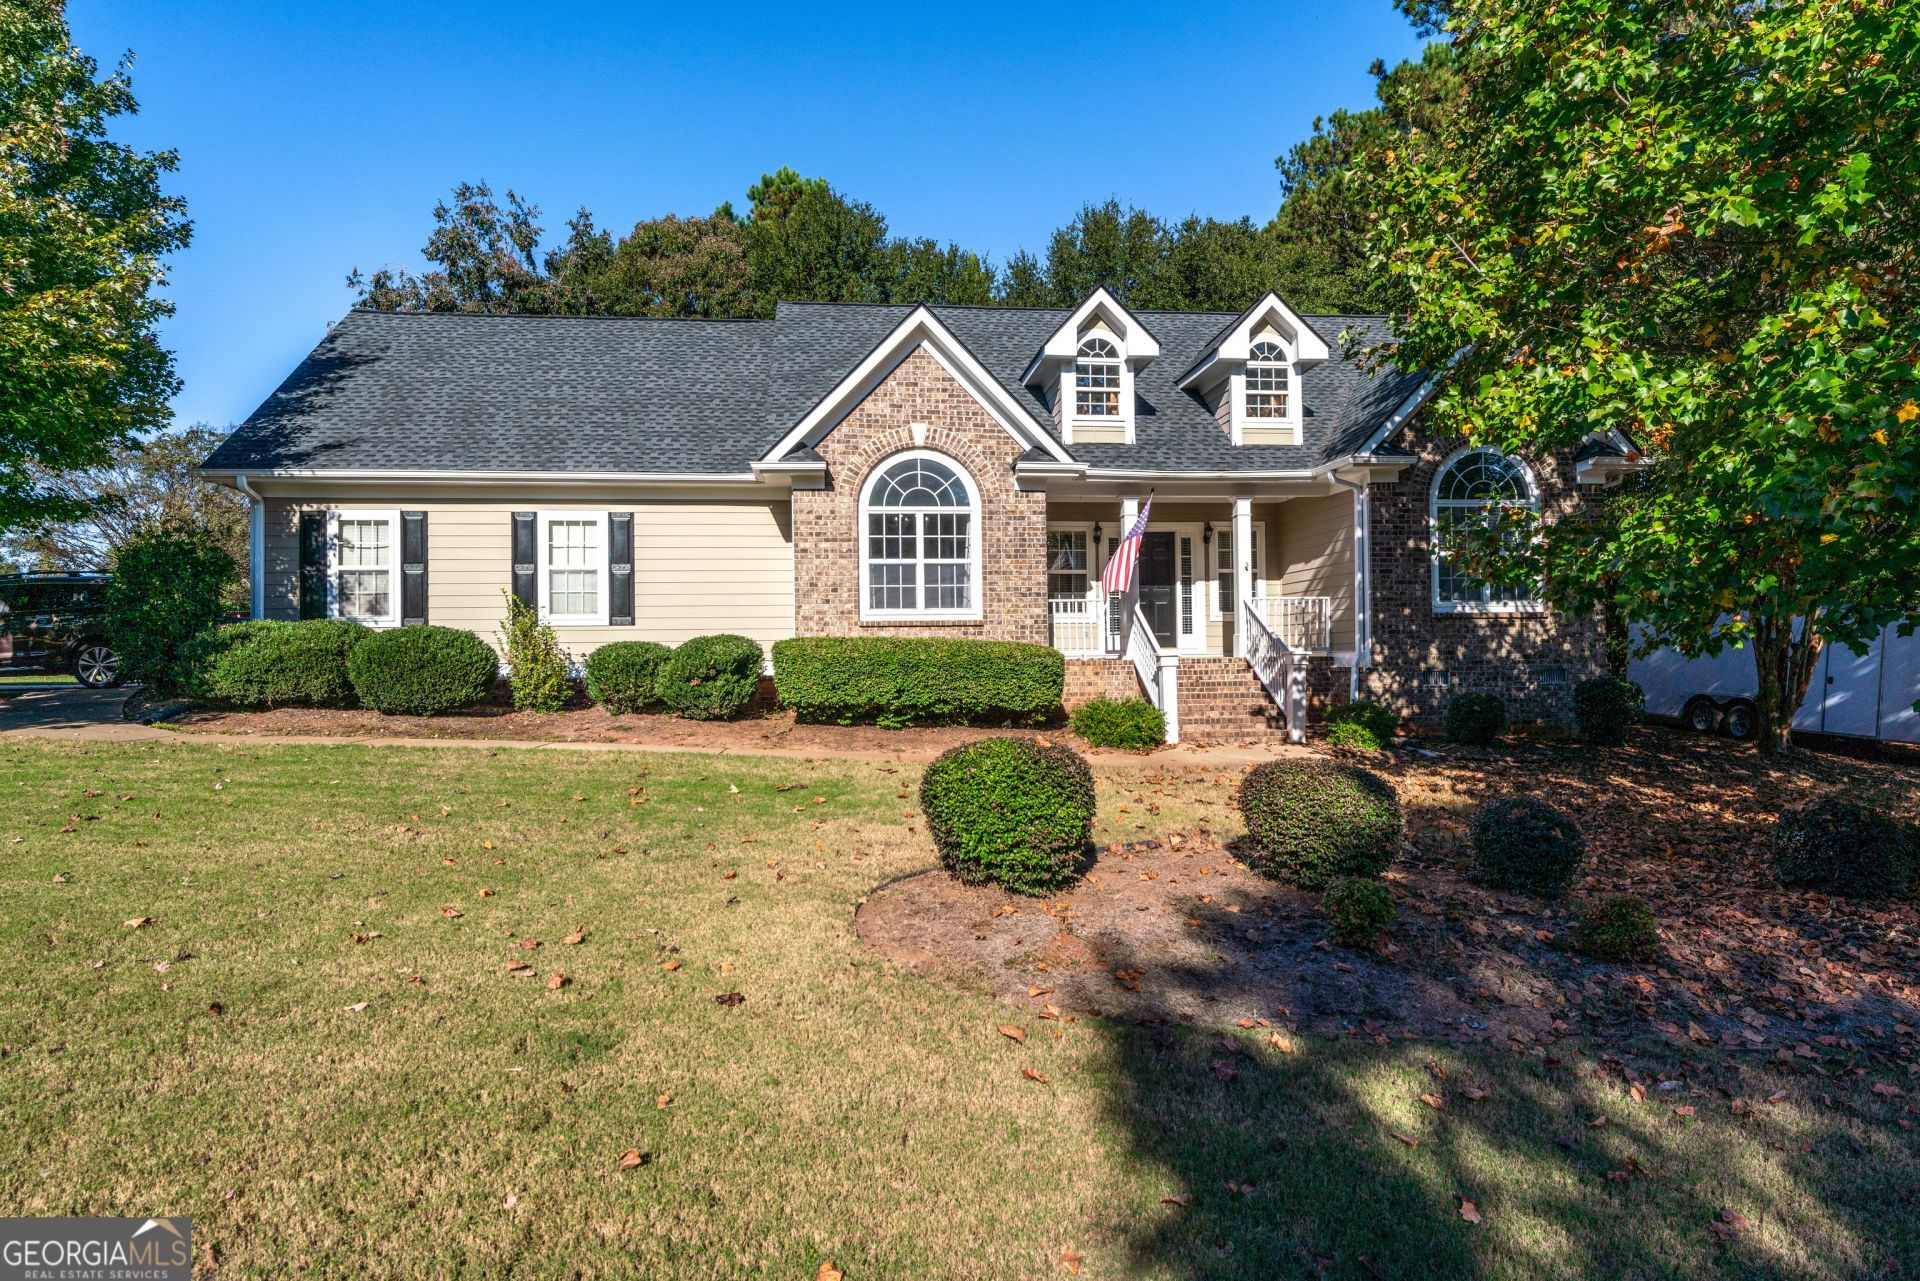
Tucked on a quiet Eastside Cul-de-sac in Carrington Place, this 4BR/2BA, 2,163-SF home (2003) pairs everyday convenience with relaxed, tree-lined living. An inviting foyer leads to bright, open living room anchored by a fireplace and views to a private backyard. The kitchen offers generous prep/storage, an eat-in nook, and easy flow to a dining area for weeknights or gatherings. The spacious owner's suite features a walk-in closet and ensuite bath; three additional bedrooms flex for guests, office, or hobbies. Outdoors, enjoy a level lot with room to play, garden, or entertain. Optional nearby swim/tennis/pickleball membership expands the lifestyle, while Barnett Shoals shopping, UGA's Vet School/south campus and Loop 10 are just minutes away. A clam setting, practical plan, and Eastside access, welcome to Trellis Ct.
Property Features
Property Type: Residential - Single Family
Basement: None
Cooling: Electric, Heat Pump
Fireplaces: 1
Heating: Electric, Heat Pump
Home Style: Traditional
Lot Size: 0.51 Acres
Roof Type: Composition
Stories: 1.0
Taxes: $4,874
Year Built: 2003
Feature Descriptions
Additional Rooms: Bonus Room, Den, Foyer
Appliances: Cooktop, Dishwasher, Disposal, Electric Water Heater, Ice Maker, Microwave, Range, Refrigerator, Stainless Steel Appliance(s)
Days on Site: 64
Exterior: Brick, Concrete
Flooring: Carpet, Hardwood, Tile
Interior: Master On Main Level, Split Bedroom Plan, Walk-In Closet(s)
Parking Notes: Garage, Attached
Sewer: Septic Tank
Topography: Corner Lot
Utilities: Cable Available
Water: Private
Local Schools
High School: Cedar Shoals
Middle School: Hilsman
Elementary School: Whit Davis
Listed By / Shown By
Listed By
Agency Name: Wisteria Properties LLC
Agency Phone: 803-226-9103
Shown By
Agent Name: Keith Brady
Agent Phone: (770) 328-3659
Agency Title: Josey Young & Brady Realty, LLC

Estimate Your Payment
Estimated Payment
$ 1,404.25 per month $882.44 Principal & Interest $406.17 Property Tax $115.65 Homeowner's InsuranceChange Payment Information

Privacy Policy / DMCA Notice / ADA Accessibility


This site is hosted, designed and copyright
© 1994 - 2026 by
Delta Media Group, Inc. -- Patent Pending --
602 Trellis Court | MLS# 10793717
This single family home located at 602 Trellis Court, Athens, GA 30605 is currently listed for sale with an asking price of $396,500. This property was built in 2003 and has 3 bedrooms and 2 full baths with 2163 sq. ft. Trellis Court is located in the Carrington Plantation subdivision. Search Carrington Plantation real estate on kbrady.jybrealty.com today.