KeithBrady

BEDS5
BATHS3 full
SQUARE FEET3,669
MLS#10820661
STATUSActive
PROPERTY TYPEResidential - Single Family
SUBDIVISIONELLERSLIE PLACE
Property Description
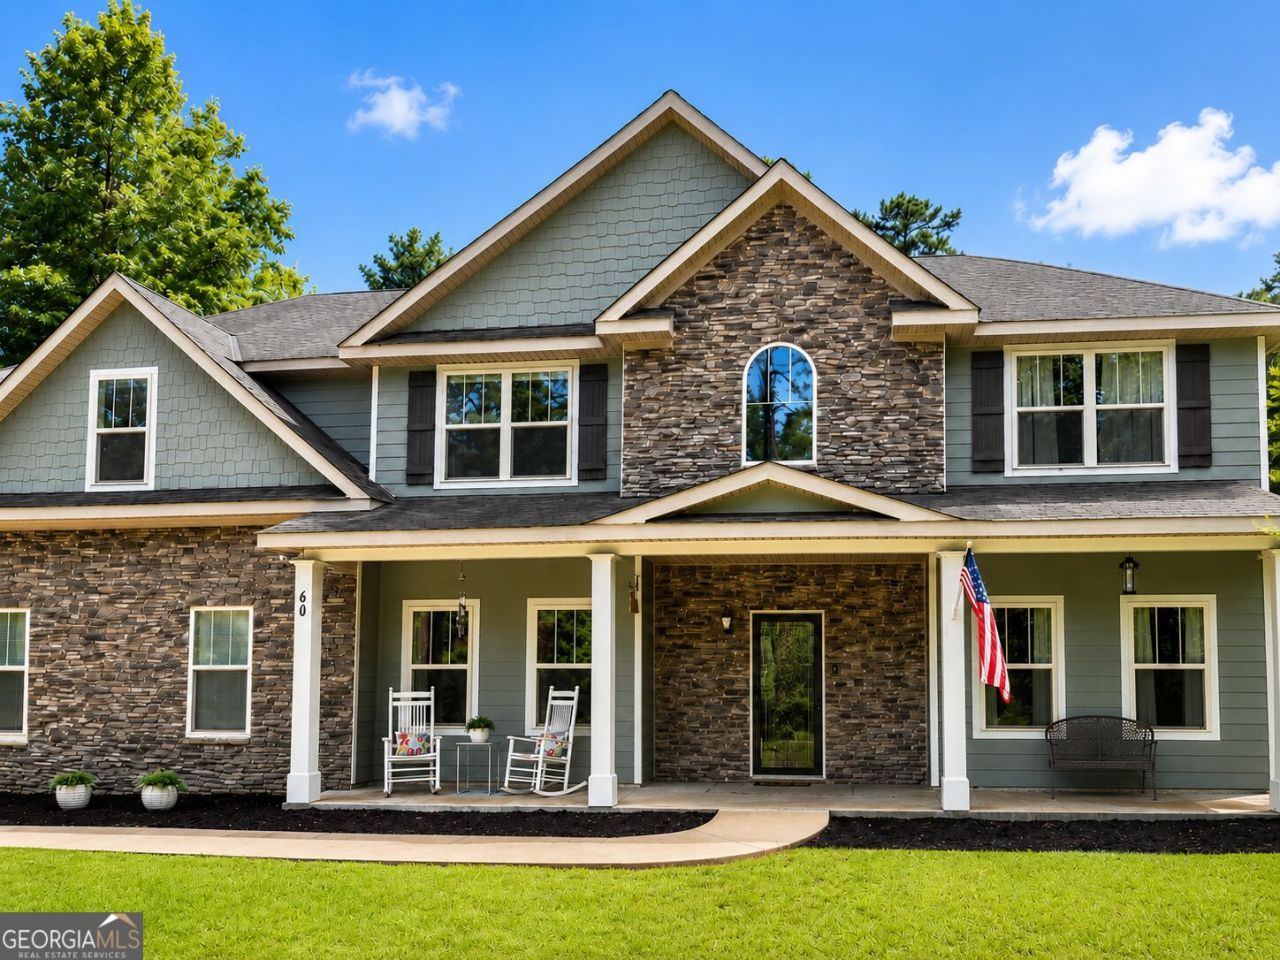
Welcome to this stunning home in the highly sought after Ellerslie Place community, offering 3,699 square feet of beautifully designed living space on a large lot with a private backyard. From the moment you step inside, you're greeted by a light filled foyer and an elegant staircase that sets the tone for the rest of the home. The main level features a spacious open floor plan that seamlessly connects the living room and kitchen, creating the perfect space for both everyday living and entertaining. The kitchen is the heart of the home, complete with a island, ample cabinetry, and plenty of room to gather. Also on the main floor, you'll find a dedicated study or office, a formal dining room, a full bathroom, and a bedroom. Ideal for guests or added flexibility. Upstairs, the expansive primary suite provides a true retreat with a luxurious bath that includes a garden tub, double vanities, and a separate shower. The second level continues to impress with a large bonus room, three additional bedrooms, and a full bathroom, offering plenty of space for family, hobbies, or entertaining. With its generous layout, abundant natural light, and desirable location, this home offers the perfect blend of comfort, style, and space. This home is truly a must see. 1% Lender Credit for approved buyer with approved lender.
Property Features
Property Type: Residential - Single Family
Basement: None
Cooling: Central Air
Fireplaces: 2
Heating: Forced Air
Lot Size: 1.21 Acres
Stories: 2.0
Taxes: $4,510
Year Built: 2015
Feature Descriptions
Additional Rooms: Bonus Room, Family Room, Foyer, Laundry, Office
Appliances: Convection Oven, Cooktop, Dishwasher, Disposal, Gas Water Heater, Microwave
Days on Site: 23
Dining Room: Separate Room
Exterior: Brick, Wood Siding
Fireplace Type: Living Room, Outside
Flooring: Hardwood
Interior: Double Vanity, High Ceilings, Soaking Tub, Tray Ceiling(s), Entrance Foyer, Walk-In Closet(s)
Kitchen: Breakfast Bar, Kitchen Island, Pantry, Solid Surface Counters
Parking Notes: Garage, Attached
Sewer: Septic Tank
Utilities: Cable Available, Electricity Available, High Speed Internet, Phone Available, Water Available
Water: Public
Local Schools
High School: Harris
Middle School: Harris
Elementary School: Pine Ridge
Listed By / Shown By
Listed By
Agency Name: Coldwell Banker Kennon & Parker
Agency Phone: 706-256-1000
Shown By
Agent Name: Keith Brady
Agent Phone: (770) 328-3659
Agency Title: Josey Young & Brady Realty, LLC

Estimate Your Payment
Estimated Payment
$ 1,571.27 per month $1,056.92 Principal & Interest $375.83 Property Tax $138.51 Homeowner's InsuranceChange Payment Information

Privacy Policy / DMCA Notice / ADA Accessibility


This site is hosted, designed and copyright
© 1994 - 2026 by
Delta Media Group, Inc. -- Patent Pending --
60 Garden Grove Drive | MLS# 10820661
This single family home located at 60 Garden Grove Drive, Waverly Hall, GA 31831 is currently listed for sale with an asking price of $474,900. This property was built in 2015 and has 5 bedrooms and 3 full baths with 3669 sq. ft. Garden Grove Drive is located in the ELLERSLIE PLACE subdivision. Search ELLERSLIE PLACE real estate on kbrady.jybrealty.com today.