KeithBrady

BEDS5
BATHS3 full
SQUARE FEET4,032
MLS#10835677
STATUSNew
PROPERTY TYPEResidential - Single Family
SUBDIVISIONHeritage Pointe
Property Description
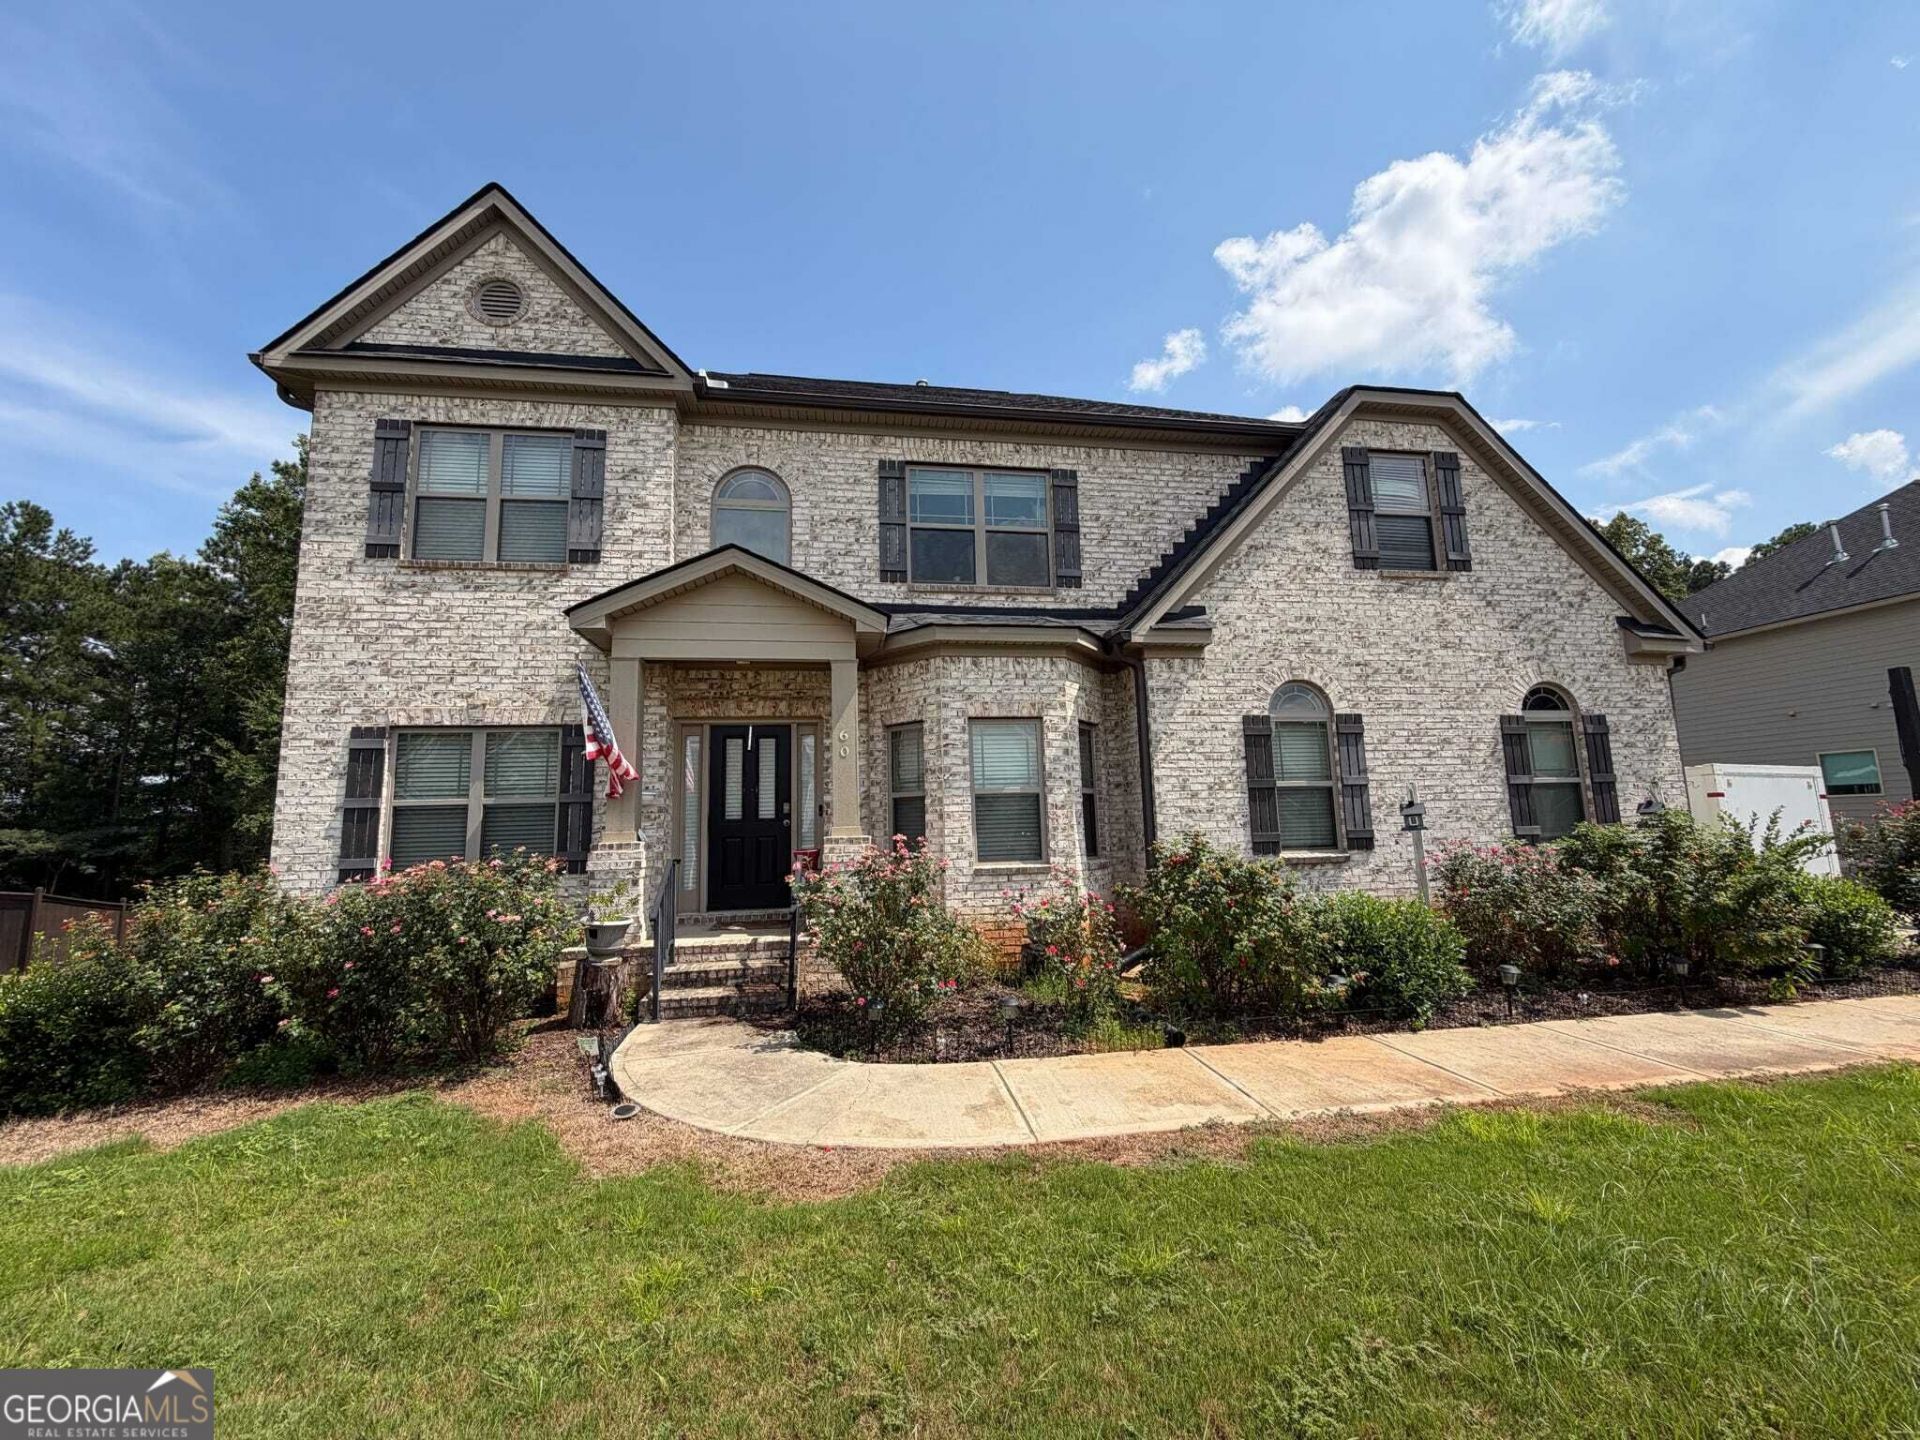
Welcome Home! Enjoy your west facing Two-Story Home w/basement in this resort style community. Two-story foyer with arched passageways, handscraped hardwoods throughout, and expansive chef kitchen with granite and Travertine. Owners Primary Retreat on the main level with huge closet, oversized spa-like bath w/sep. vanities, sep. shower, and spa bath. Fabulous kitchen with open concept, ample cabinet space, and walk-in pantry. Views to family room with fireplace and dramatic arched openings. Formal dining room, media room up, and secondary bedrooms w/Jack and Jill bath. This is the William Floorplan. Heritage Pointe Homeowners enjoy the aquatic center, sauna, kiddie pool, playground, tennis courts, basketball courts, and soccer field to name a few. Heritage Pointe is a well kept HOA Community less than 10 minutes from fine dining, shopping, and entertainment. Just 35 minutes south of Atlanta Airport, Heritage Pointe is located in Coweta County which is home to Browns Mill Battlefield, Chattahoochee Bend State Park, Dunaway Gardens, Senoia Raceway, Golfing, and much more. Senoia is the richest city in the State of Georgia and a great location to purchase in a City growing in development.
Property Features
Property Type: Residential - Single Family
Basement: Yes
Basement: Full, Unfinished
Cooling: Ceiling Fan(s), Central Air, Electric
Fireplaces: 1
Heating: Central, Common, Electric, Forced Air
Home Style: Brick Front, Traditional
Lot Size: 0.50 Acres
Roof Type: Composition
Stories: 3.0
Taxes: $7,361
Year Built: 2019
Feature Descriptions
Additional Rooms: Great Room
Amenities: Sidewalks, Street Lights
Appliances: Dishwasher, Disposal, Double Oven, Microwave, Oven, Refrigerator, Stainless Steel Appliance(s)
Dining Room: Seats 12+, Separate Room
Exterior: Brick, Wood Siding
Fireplace Type: Factory Built, Family Room, Gas Log
Flooring: Carpet, Hardwood, Tile
Interior: Double Vanity, High Ceilings, In-Law Floorplan, Master On Main Level, Soaking Tub, Tile Bath, Entrance Foyer, Vaulted Ceiling(s), Walk-In Closet(s)
Kitchen: Breakfast Area, Breakfast Bar, Kitchen Island, Pantry, Solid Surface Counters, Walk-in Pantry
Parking Notes: Garage, Attached, Parking Pad, Kitchen Level, Garage Door Opener, Side/Rear Entrance
Sewer: Public Sewer
Topography: Level
Utilities: Cable Available, Electricity Available, Natural Gas Available, Phone Available, Underground Utilities
Water: Public
Window Features: Bay Window(s)
Local Schools
High School: East Coweta
Middle School: East Coweta
Elementary School: Willis Road
Listed By / Shown By
Listed By
Agency Name: BGS Realty Partners LLC
Agency Phone: 678-782-5467
Shown By
Agent Name: Keith Brady
Agent Phone: (770) 328-3659
Agency Title: Josey Young & Brady Realty, LLC

Estimate Your Payment
Estimated Payment
$ 2,048.24 per month $1,268.57 Principal & Interest $613.42 Property Tax $166.25 Homeowner's InsuranceChange Payment Information

Privacy Policy / DMCA Notice / ADA Accessibility


This site is hosted, designed and copyright
© 1994 - 2026 by
Delta Media Group, Inc. -- Patent Pending --
60 Charleston Drive | MLS# 10835677
This single family home located at 60 Charleston Drive, Senoia, GA 30276 is currently listed for sale with an asking price of $570,000. This property was built in 2019 and has 5 bedrooms and 3 full baths with 4032 sq. ft. Charleston Drive is located in the Heritage Pointe subdivision. Search Heritage Pointe real estate on kbrady.jybrealty.com today.