KeithBrady

BEDS3
BATHS2 full
SQUARE FEET1,590
MLS#10833731
STATUSNew
PROPERTY TYPEResidential - Single Family
SUBDIVISIONThe Gates
Property Description
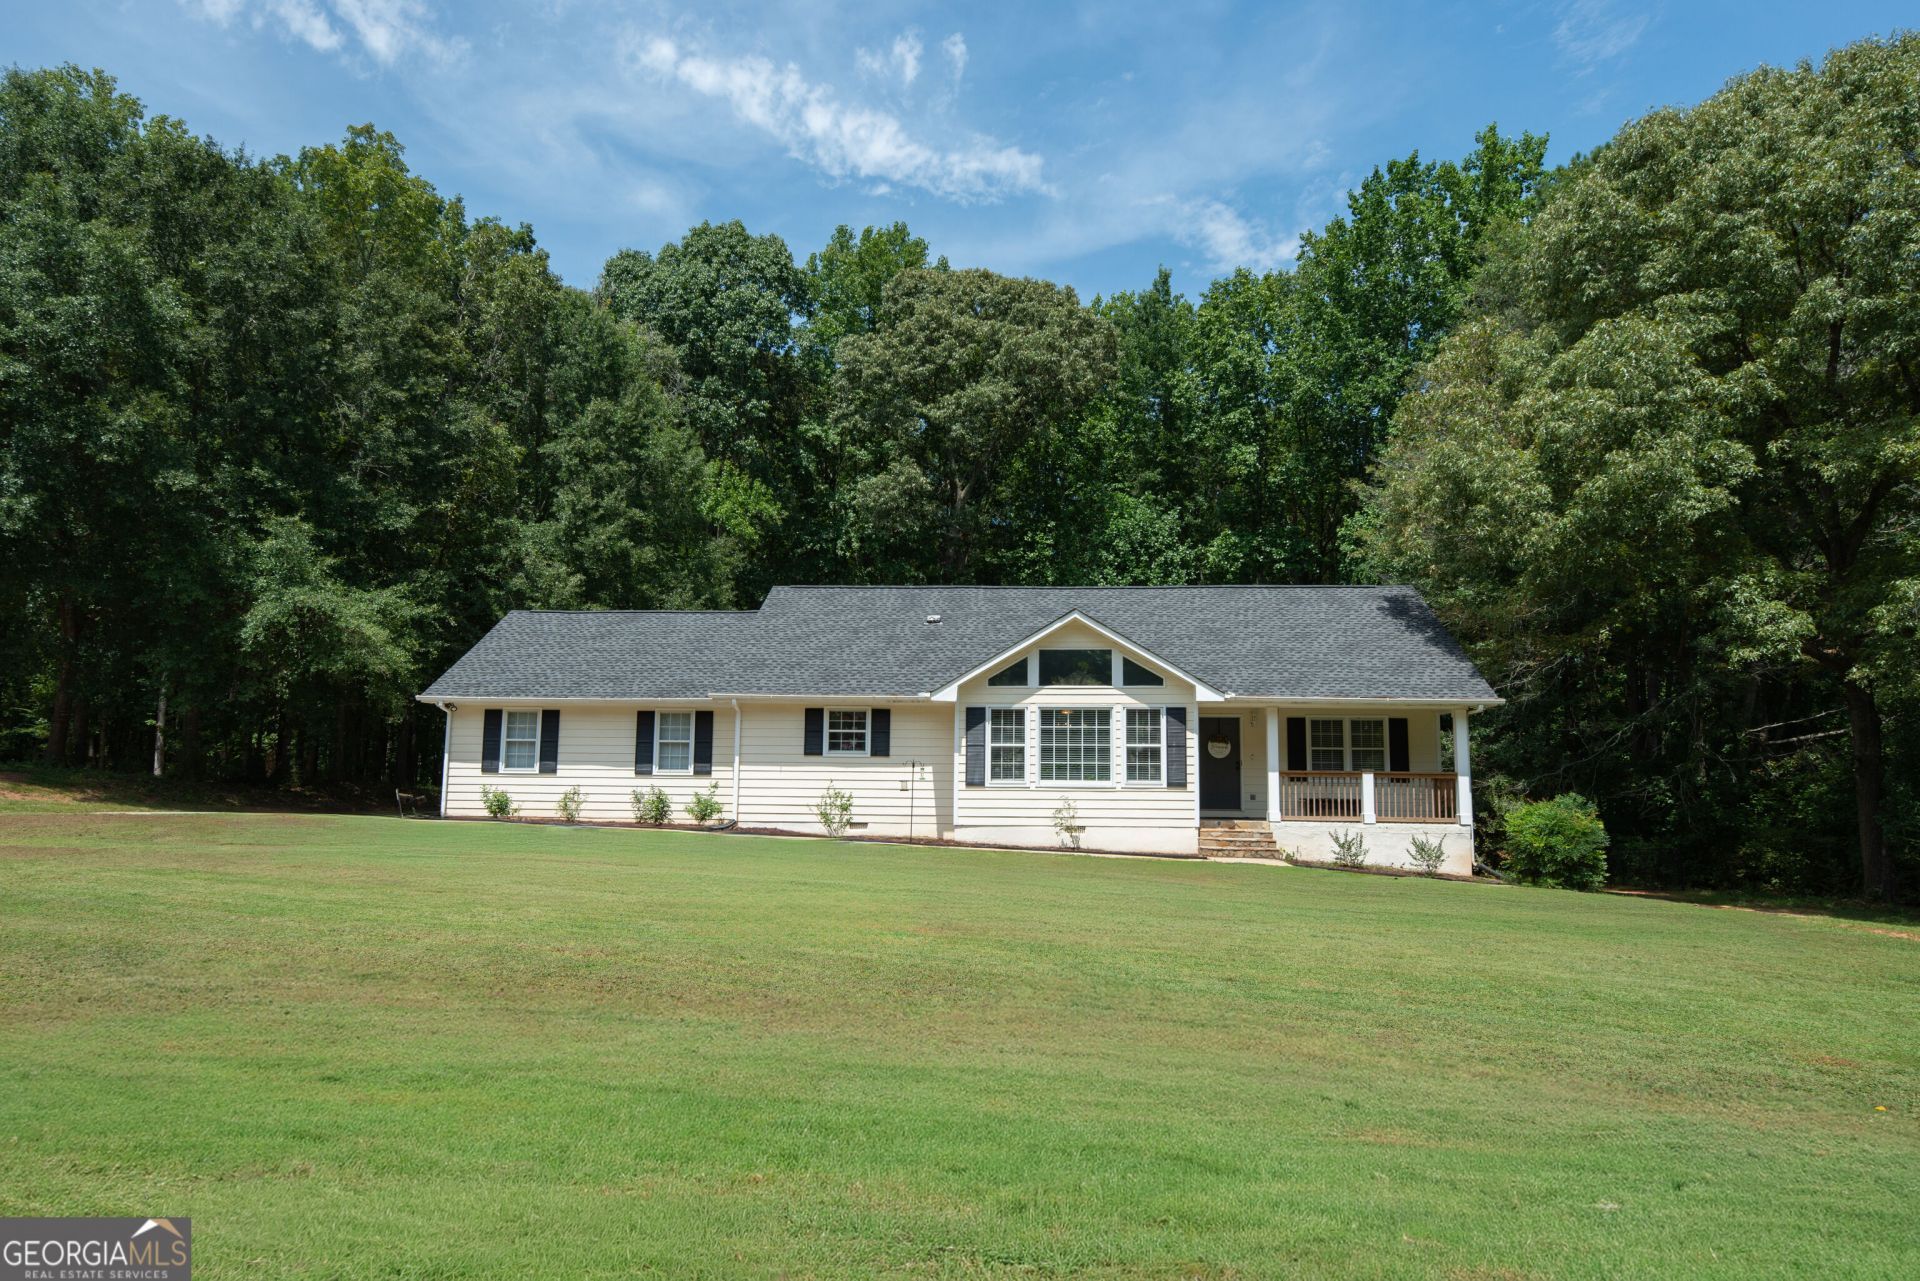
Charming Updated Ranch in the Northgate School District Welcome home to this beautifully updated 3-bedroom, 2-bath ranch just minutes from I-85, Canongate Golf Club, shopping, and dining. At 1,590 sq. ft., it offers a bright, open layout with a split-bedroom floor plan and new flooring throughout. The kitchen is the heart of the home, with new quartz countertops, updated cabinetry, and a farmhouse-style sink. The primary suite has been given the same treatment - a fully updated bath with a new shower and new vanities. Large picture windows fill every room with natural light. Outside, a brand-new back deck and updated front porch rails overlook a level 1.04-acre fenced yard with an outbuilding for extra storage - plenty of room to garden, entertain, or simply spread out. Move-in ready and waiting. Schedule your private showing today.
Property Features
Property Type: Residential - Single Family
Basement: Crawl Space
Cooling: Central Air
Fireplaces: 1
Heating: Central
Home Style: Ranch
Lot Size: 1.40 Acres
Roof Type: Composition
Stories: 1.0
Taxes: $2,247
Year Built: 1988
Feature Descriptions
Additional Rooms: Foyer, Great Room
Appliances: Electric Water Heater, Range, Refrigerator, Stainless Steel Appliance(s)
Days on Site: 3
Interior: Master On Main Level, Separate Shower, Soaking Tub, Split Bedroom Plan, Tile Bath, Vaulted Ceiling(s), Walk-In Closet(s)
Parking Notes: Attached
Sewer: Septic Tank
Topography: Level
Utilities: Cable Available, Electricity Available, High Speed Internet
Water: Private
Local Schools
High School: Northgate
Middle School: Blake Bass
Elementary School: Cannongate
Listed By / Shown By
Listed By
Agency Name: RiverBrook Realty
Agency Phone: 404-277-6581
Shown By
Agent Name: Keith Brady
Agent Phone: (770) 328-3659
Agency Title: Josey Young & Brady Realty, LLC

Estimate Your Payment
Estimated Payment
$ 1,129.95 per month $833.47 Principal & Interest $187.25 Property Tax $109.23 Homeowner's InsuranceChange Payment Information

Privacy Policy / DMCA Notice / ADA Accessibility


This site is hosted, designed and copyright
© 1994 - 2026 by
Delta Media Group, Inc. -- Patent Pending --
60 Carriage Gate Drive | MLS# 10833731
This single family home located at 60 Carriage Gate Drive, Sharpsburg, GA 30277 is currently listed for sale with an asking price of $374,500. This property was built in 1988 and has 3 bedrooms and 2 full baths with 1590 sq. ft. Carriage Gate Drive is located in the The Gates subdivision. Search The Gates real estate on kbrady.jybrealty.com today.