KeithBrady

BEDS4
BATHS4 full 1 partial
SQUARE FEET4,630
MLS#10787866
STATUSActive
PROPERTY TYPEResidential - Single Family
SUBDIVISIONOVERLOOK AT OLD ATLANTA
Property Description
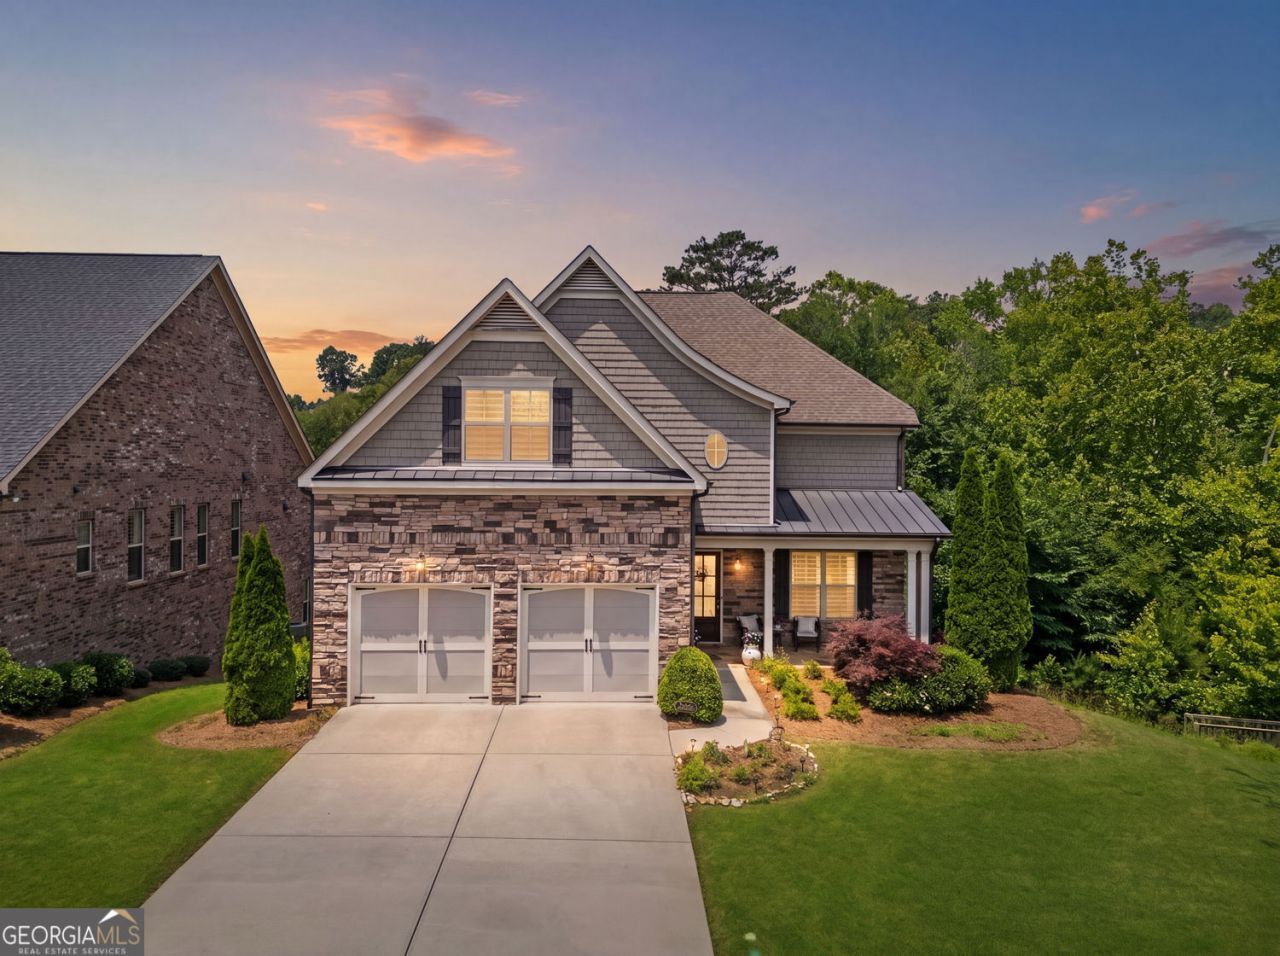
Former model home in The Overlook at Old Atlanta, a gated 55+ Jim Chapman community in Forsyth County. This 4-sided brick home showcases premium builder upgrades and designer finishes throughout. The main level features a private office, spacious primary suite, laundry room, sunroom, and an open-concept layout connecting the kitchen, dining area, and family room with a fireplace. The chef's kitchen includes an oversized island, double ovens, gas cooktop, KitchenAid appliances, and soft-close cabinetry. Upstairs offers two large en-suite bedrooms, while the finished terrace level adds a second living area, additional bedroom, full bath, and covered patio. Community amenities include a pool, pickleball and tennis courts, fitness center, dog park, community garden, and miles of walking trails. Conveniently located near shopping, dining, and healthcare. Only one member of the household is required to be 55+, making this the perfect home for active adults who still want plenty of space for family to visit or even live comfortably under the same roof.
Property Features
Property Type: Residential - Single Family
Basement: Yes
Basement: Finished, Full, Daylight, Exterior Entry
Cooling: Central Air
Fireplaces: 1
Garage: 4
Lot Size: 0.21 Acres
Stories: 3.0
Taxes: $8,749
Year Built: 2017
Feature Descriptions
Additional Rooms: Bonus Room, Exercise Room, Family Room, Laundry
Amenities: Gated, Pool, Sidewalks, Tennis Court(s), Street Lights
Appliances: Dishwasher, Double Oven, Washer
Days on Site: 68
Exterior: Brick
Fireplace Type: Gas Log
Flooring: Hardwood, Carpet
Parking Notes: Garage
Pool Features: In Ground
Sewer: Public Sewer
Swimming Pool: Yes
Water: Public
Water: No Dock Rights, No Dock Or Boathouse
Local Schools
High School: Lambert
Middle School: Riverwatch
Elementary School: Johns Creek
Listed By / Shown By
Listed By
Agency Name: BHGRE Metro Brokers
Agency Phone: 404-843-2500
Shown By
Agent Name: Keith Brady
Agent Phone: (770) 328-3659
Agency Title: Josey Young & Brady Realty, LLC

Estimate Your Payment
Estimated Payment
$ 3,170.80 per month $2,158.80 Principal & Interest $729.08 Property Tax $282.92 Homeowner's InsuranceChange Payment Information

Privacy Policy / DMCA Notice / ADA Accessibility


This site is hosted, designed and copyright
© 1994 - 2026 by
Delta Media Group, Inc. -- Patent Pending --
5960 Overlook Club Circle | MLS# 10787866
This single family home located at 5960 Overlook Club Circle, Suwanee, GA 30024 is currently listed for sale with an asking price of $970,000. This property was built in 2017 and has 4 bedrooms and 4 full and 1 partial baths with 4630 sq. ft. Overlook Club Circle is located in the OVERLOOK AT OLD ATLANTA subdivision. Search OVERLOOK AT OLD ATLANTA real estate on kbrady.jybrealty.com today.