KeithBrady

BEDS3
BATHS2 full 1 partial
SQUARE FEET2,155
MLS#10684075
STATUSActive
PROPERTY TYPEResidential - Single Family
SUBDIVISIONHarbour Lights
Property Description
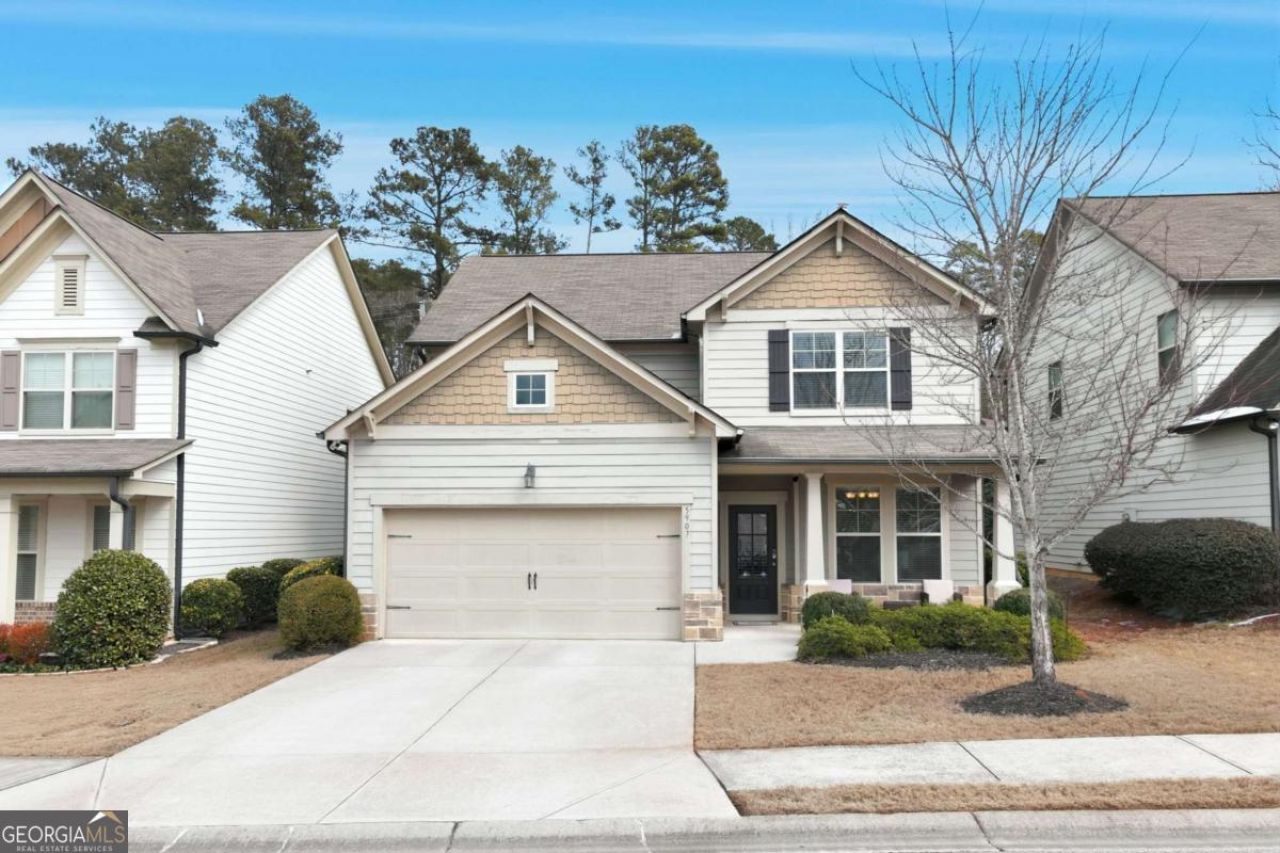
This 3 bed, 2.5 bath home in Flowery Branch's Harbour Lights neighborhood is move-in ready! A welcoming front porch greets you as you step inside to an open and spacious main level that has a perfect floor plan for entertaining and everyday life. The living room effortlessly flows to the dining area and kitchen, which features modern appliances, an oversized island, and plenty of cabinet space. The bedrooms are located upstairs, and all include generously sized walk-in closets. The primary bedroom includes an ensuite bathroom with a soaking tub, standalone shower, and dual vanities. The attached two-car garage can be used for multiple purposes, such as a workshop or your own private gym. Just beyond the private fully fenced in backyard is a walking path to beautiful Lake Lanier, and adorable downtown Flowery Branch is nearby, making it easy to take a stroll to the Farmer's Market or brunch. All landscaping is included in the HOA fees. Schedule to see this one today!
Property Features
Property Type: Residential - Single Family
Basement: None
Cooling: Central Air
Fireplaces: 1
Garage: 2
Heating: Electric
Home Style: Craftsman, Traditional
Lot Size: 0.12 Acres
Roof Type: Composition
Stories: 2.0
Taxes: $3,679
Year Built: 2015
Feature Descriptions
Additional Rooms: Laundry, Other
Amenities: Sidewalks, Street Lights
Appliances: Dishwasher, Microwave
Days on Site: 208
Fencing: Back Yard, Wood
Flooring: Carpet, Laminate
Interior: Double Vanity, High Ceilings, Walk-In Closet(s)
Kitchen: Breakfast Area, Kitchen Island, Pantry
Parking Notes: Garage
Security Features: Smoke Detector(s)
Sewer: Public Sewer
Topography: Private
Utilities: Cable Available, Electricity Available, Other
Water: Public
Window Features: Double Pane Windows
Local Schools
High School: West Hall
Middle School: West Hall
Elementary School: Flowery Branch
Listed By / Shown By
Listed By
Agency Name: Candler Real Estate Group
Agency Phone: 770-988-6383
Shown By
Agent Name: Keith Brady
Agent Phone: (770) 328-3659
Agency Title: Josey Young & Brady Realty, LLC

Estimate Your Payment
Estimated Payment
$ 1,310.96 per month $888.00 Principal & Interest $306.58 Property Tax $116.38 Homeowner's InsuranceChange Payment Information

Privacy Policy / DMCA Notice / ADA Accessibility


This site is hosted, designed and copyright
© 1994 - 2026 by
Delta Media Group, Inc. -- Patent Pending --
5907 Waterway Place | MLS# 10684075
This single family home located at 5907 Waterway Place, Flowery Branch, GA 30542 is currently listed for sale with an asking price of $399,000. This property was built in 2015 and has 3 bedrooms and 2 full and 1 partial baths with 2155 sq. ft. Waterway Place is located in the Harbour Lights subdivision. Search Harbour Lights real estate on kbrady.jybrealty.com today.