KeithBrady

BEDS5
BATHS3 full
SQUARE FEET2,788
MLS#10835930
STATUSNew
PROPERTY TYPERental - Single Family
SUBDIVISIONSummit Lake
Property Description
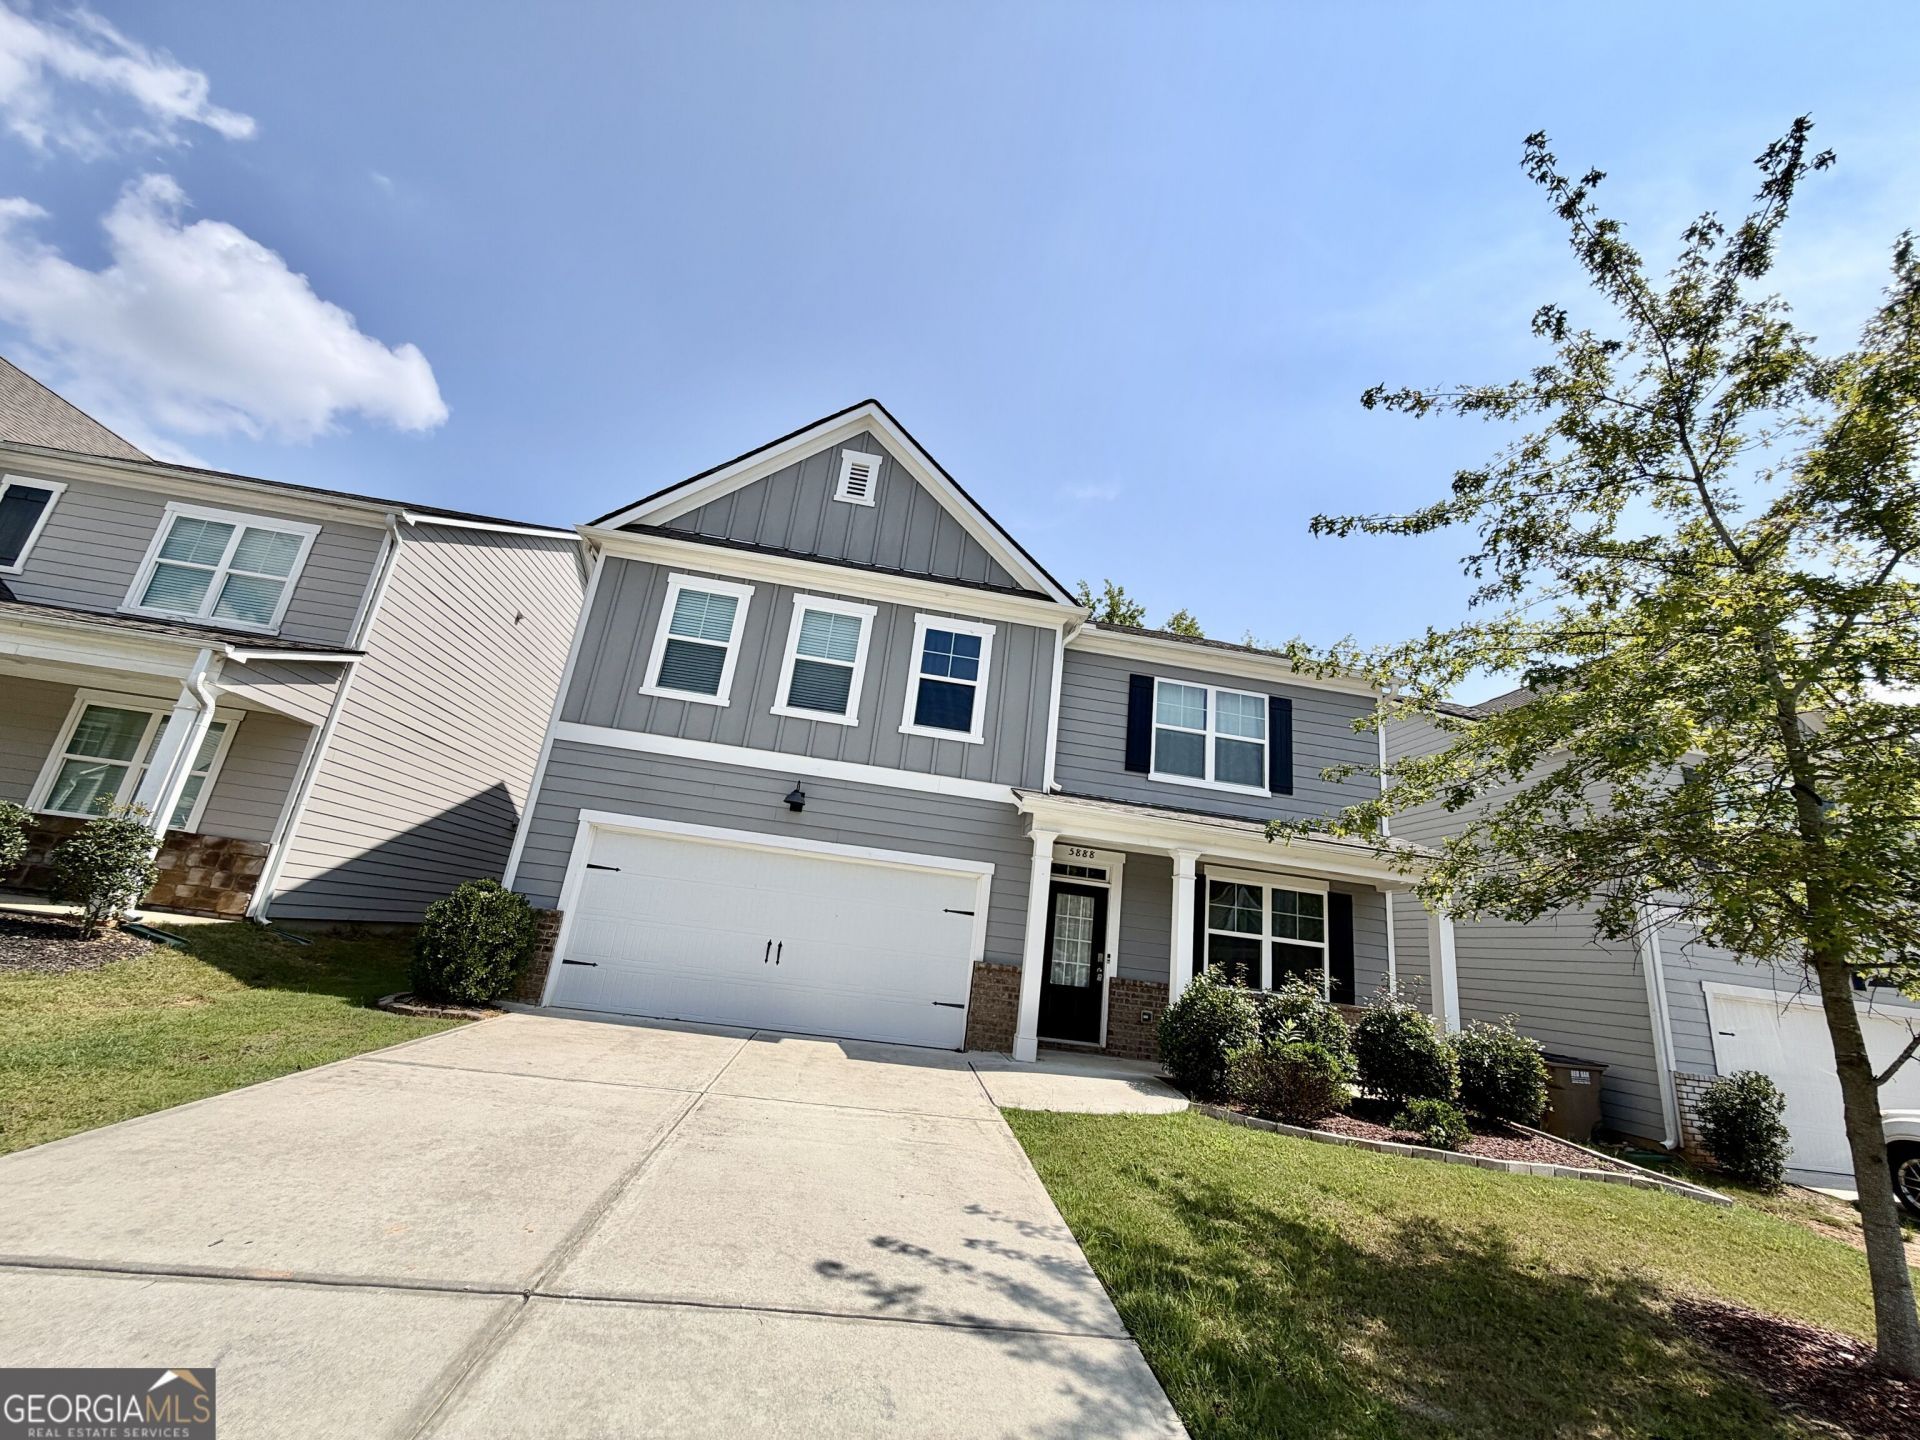
Welcome to this beautiful and spacious 5-bedroom, 3-bath single-family home featuring a bright, open-concept floor plan designed for comfortable everyday living and entertaining in a great location! The main level offers a spacious kitchen with a large center island, an inviting living room with a fireplace, plus a bedroom and full bathroom on the main floor-perfect for guests, a home office, or flexible living arrangements. Upstairs, you'll find a spacious primary suite with private bath, three additional generously sized bedrooms, a full bathroom, loft/flex space, and a conveniently located laundry room. Enjoy a large two-car garage and extended driveway with additional parking. The backyard provides plenty of space for outdoor entertaining and relaxation. Residents can also enjoy the community swimming pool and walking/nature areas. Conveniently located just minutes from Lake Lanier, I-985, shopping, dining, and everyday conveniences. Pet Policy: Small pets may be considered, subject to breed restrictions and landlord approval. $300 non-refundable pet fee plus $30/month pet rent per pet.
Property Features
Property Type: Rental - Single Family
Basement: None
Cooling: Central Air
Fireplaces: 1
Garage: 6
Heating: Forced Air
Home Style: Brick Front, Other
Lot Size: 0.14 Acres
Roof Type: Composition
Stories: 2.0
Taxes: $0
Year Built: 2021
Feature Descriptions
Additional Rooms: Laundry, Loft
Amenities: Clubhouse, Pool
Appliances: Dishwasher, Disposal, Electric Water Heater, Microwave, Range, Refrigerator, Stainless Steel Appliance(s)
Exterior: Brick, Concrete
Fireplace Type: Living Room
Flooring: Carpet, Vinyl
Kitchen: Kitchen Island, Walk-in Pantry
Parking Notes: Garage, Garage Door Opener
Security Features: Carbon Monoxide Detector(s)
Sewer: Public Sewer
Structures: Garage(s)
Topography: Level, Private
Utilities: Cable Available, Electricity Available, Phone Available, Water Available
Vegetation: Grassed
Water: Public
Window Features: Double Pane Windows
Local Schools
High School: West Hall
Middle School: West Hall
Elementary School: Flowery Branch
Listed By / Shown By
Listed By
Agency Name: Keller Williams Chattahoochee
Agency Phone: 678-578-2700
Shown By
Agent Name: Keith Brady
Agent Phone: (770) 328-3659
Agency Title: Josey Young & Brady Realty, LLC


Privacy Policy / DMCA Notice / ADA Accessibility


This site is hosted, designed and copyright
© 1994 - 2026 by
Delta Media Group, Inc. -- Patent Pending --
5888 Screech Owl Drive | MLS# 10835930
This property located at 5888 Screech Owl Drive, Flowery Branch, GA 30542 is currently listed for rent with an asking price of $2,400 / Monthly. Search Flowery Branch real estate on kbrady.jybrealty.com today.