KeithBrady

BEDS4
BATHS3 full 1 partial
SQUARE FEET2,190
MLS#10835868
STATUSNew
PROPERTY TYPEResidential - Single Family
SUBDIVISIONHeatherwood
Property Description
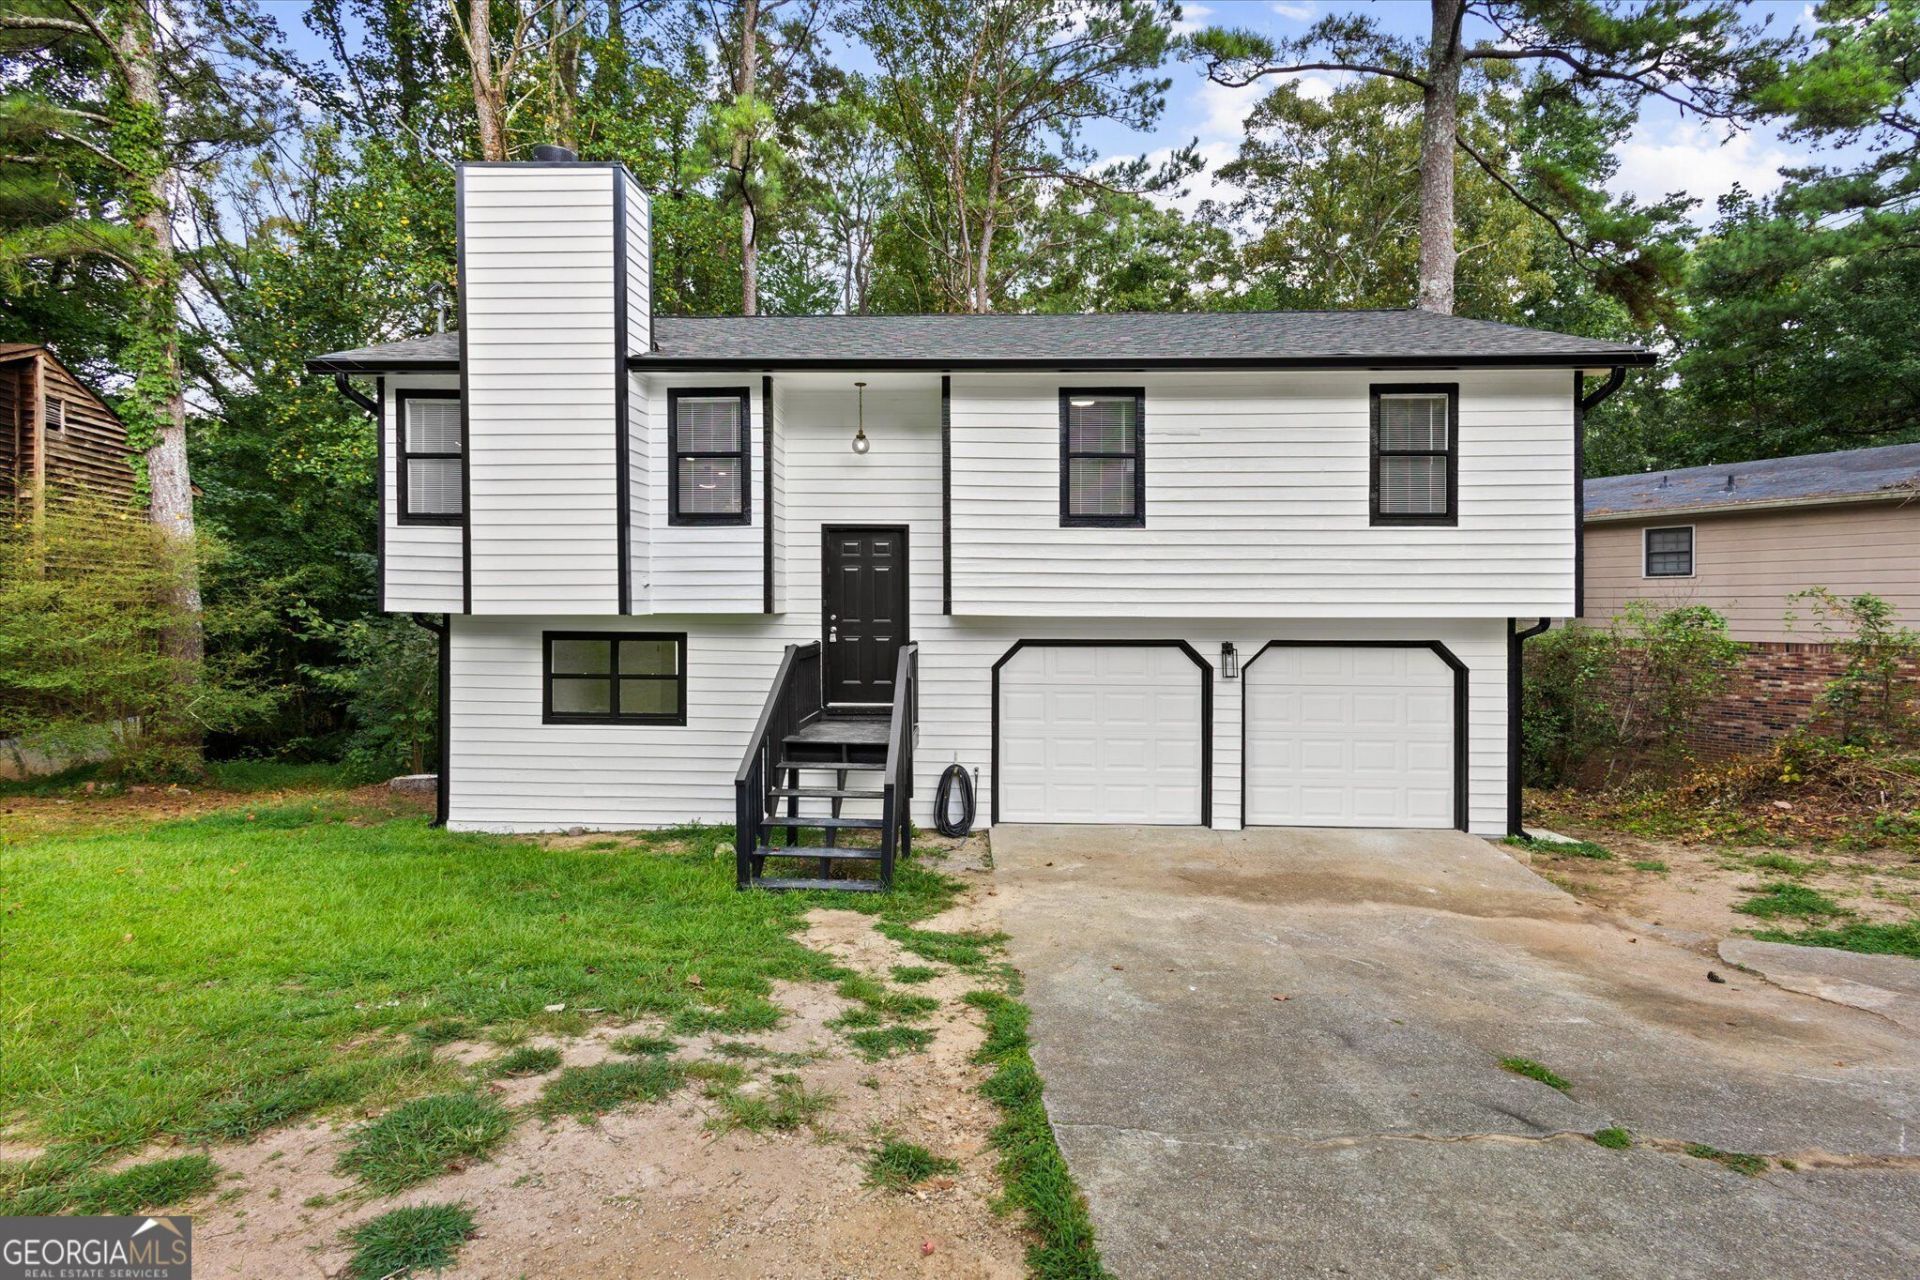
Step inside to find a refreshed and inviting living space with updated finishes throughout. The spacious floor plan provides plenty of room for everyday living, entertaining, and accommodating guests. One of the home's biggest highlights is the additional kitchen downstairs, offering exceptional flexibility for a multigenerational household, extended guests, private living space, or potential rental income. This setup makes the property especially attractive to buyers looking for ways to offset their mortgage or create additional cash flow. With 4 bedrooms, 3 full bathrooms, and two kitchen areas, this property offers versatility that's hard to find. Conveniently located in Norcross with easy access to shopping, dining, major highways, and everything the area has to offer. Move-in ready, versatile, and full of possibilities; this is one you won't want to miss! Schedule your showing today.
Property Features
Property Type: Residential - Single Family
Basement: Yes
Basement: Partial
Cooling: Central Air
Fenced: Yes
Fireplaces: 1
Garage: 4
Heating: Forced Air, Natural Gas
Home Style: Traditional
Lot Size: 0.34 Acres
Taxes: $3,723
Year Built: 1983
Feature Descriptions
Additional Rooms: Bonus Room
Appliances: Microwave, Other, Range, Refrigerator, Stainless Steel Appliance(s)
Dining Room: Dining Rm/Living Rm Combo
Exterior: Block, Stone, Wood Siding
Fencing: Back Yard, Fenced
Fireplace Type: Living Room
Flooring: Carpet, Vinyl
Interior: Double Vanity, Split Foyer, Tile Bath
Kitchen: Kitchen Island, Second Kitchen
Parking Notes: Garage
Security Features: Smoke Detector(s)
Sewer: Public Sewer
Topography: Corner Lot
Utilities: Electricity Available, Natural Gas Available, Sewer Available, Water Available
Water: Public
Local Schools
High School: Meadowcreek
Middle School: Lilburn
Elementary School: Lilburn
Listed By / Shown By
Listed By
Agency Name: The Atlanta Home Experts
Agency Phone: 470-738-9978
Shown By
Agent Name: Keith Brady
Agent Phone: (770) 328-3659
Agency Title: Josey Young & Brady Realty, LLC

Estimate Your Payment
Estimated Payment
$ 1,316.89 per month $890.00 Principal & Interest $310.25 Property Tax $116.64 Homeowner's InsuranceChange Payment Information

Privacy Policy / DMCA Notice / ADA Accessibility


This site is hosted, designed and copyright
© 1994 - 2026 by
Delta Media Group, Inc. -- Patent Pending --
5882 Williams Road | MLS# 10835868
This single family home located at 5882 Williams Road, Norcross, GA 30093 is currently listed for sale with an asking price of $399,900. This property was built in 1983 and has 4 bedrooms and 3 full and 1 partial baths with 2190 sq. ft. Williams Road is located in the Heatherwood subdivision. Search Heatherwood real estate on kbrady.jybrealty.com today.