KeithBrady

BEDS3
BATHS2 full 1 partial
SQUARE FEET2,843
MLS#10835499
STATUSNew
PROPERTY TYPERental - Single Family
SUBDIVISIONAmerson Estates
Property Description
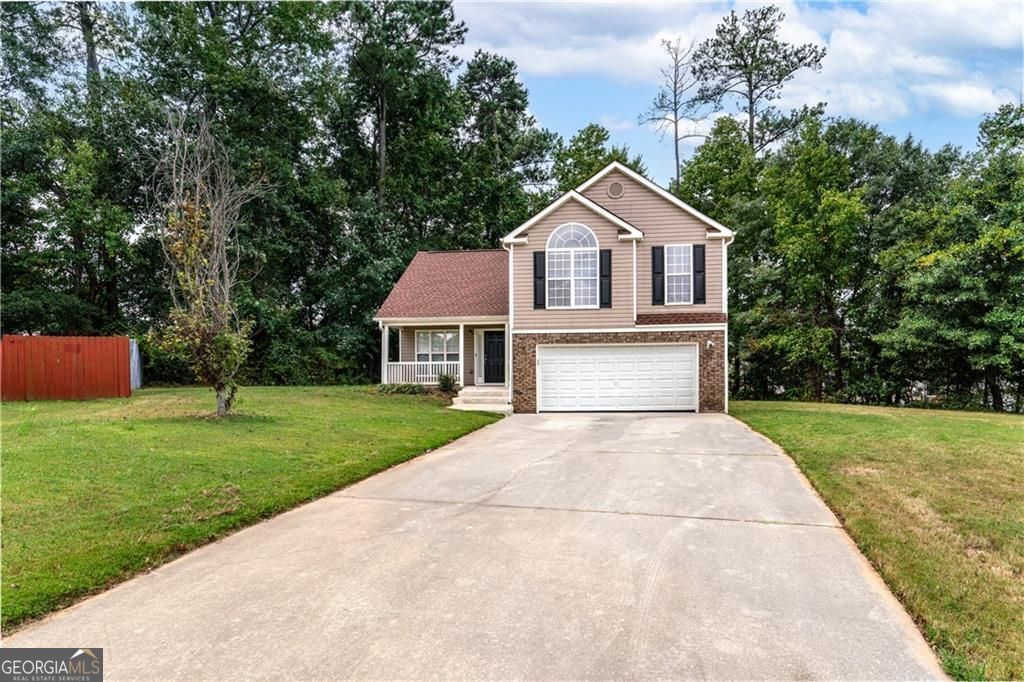
Beautifully renovated 3 bedroom home for lease in Ellenwood. Welcome to 5849 Amerson Lane, Ellenwood GA 30294- renovated split-level home locates in a quiet residential neighborhood. This spacious 3 bedroom, 2 1/2 bathroom offers comfortable living space with 2 car garage. The home features fresh paint, updated flooring, stylish fixtures, and a bright living area with a cozy fireplace. This updated kitchen features granite countertops and modern appliances ( refrigerator, dishwasher, stove) with an adjacent eat in dining area that's perfect for everyday meals or entertaining. Upstairs, the spacious primary suite includes a private bathroom with a separate bathtub and shower. Two additional bedrooms share a full hallway bathroom, while a convenient half bathroom is located on the main level for guests. Outside, the property sits on approximately .32 acres and offers plenty of space to relax or entertain. A 2 car garage and long driveway provide ample parking. Schedule your private showing today and make 5849 Amerson Lane your next home! Ready to move in Convenient access to I-285 , I-85 and I-20, Approximately 20 to 25 minutes from Hartsfield-Jackson Atlanta International Airport
Property Features
Property Type: Rental - Single Family
Basement: None
Cooling: Other, Ceiling Fan(s)
Fireplaces: 1
Garage: 2
Heating: Central
Home Style: Traditional
Lot Size: 0.32 Acres
Roof Type: Composition
Stories: 1.0
Taxes: $0
Year Built: 2004
Feature Descriptions
Additional Rooms: Family Room
Appliances: Refrigerator, Dishwasher, Electric Water Heater
Days on Site: 1
Dining Room: Dining Rm/Living Rm Combo
Exterior: Vinyl Siding
Fireplace Type: Factory Built, Living Room
Flooring: Hardwood
Foundation: Slab
Interior: Walk-In Closet(s), Double Vanity
Kitchen: Breakfast Bar
Parking Notes: Garage, Detached, Garage Door Opener
Security Features: Smoke Detector(s)
Sewer: Public Sewer
Topography: Corner Lot
Utilities: Sewer Available
Water: Public
Window Features: Window Treatments
Local Schools
High School: Morrow
Middle School: Morrow
Elementary School: Marshall Elementary School
Listed By / Shown By
Listed By
Agency Name: Kim Tran Le Realty, LLC
Agency Phone: 770-717-5626
Shown By
Agent Name: Keith Brady
Agent Phone: (770) 328-3659
Agency Title: Josey Young & Brady Realty, LLC


Privacy Policy / DMCA Notice / ADA Accessibility


This site is hosted, designed and copyright
© 1994 - 2026 by
Delta Media Group, Inc. -- Patent Pending --
5849 Amerson Lane | MLS# 10835499
This property located at 5849 Amerson Lane, Ellenwood, GA 30294 is currently listed for rent with an asking price of $2,400 / Monthly. Search Ellenwood real estate on kbrady.jybrealty.com today.