KeithBrady

BEDS4
BATHS2 full 1 partial
SQUARE FEET2,551
MLS#10820317
STATUSActive
PROPERTY TYPEResidential - Single Family
SUBDIVISIONGreen Valley
Property Description
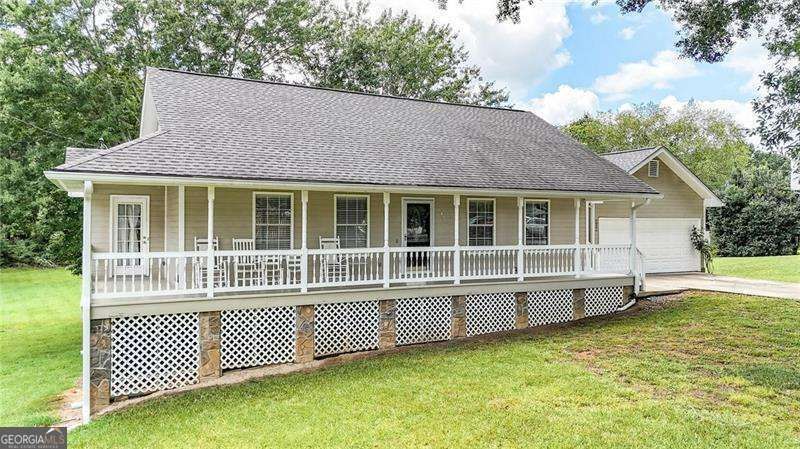
Welcome home to this spacious ranch featuring a large finished basement and plenty of room to spread out. The inviting foyer opens to a formal dining room and comfortable living room, creating a warm and functional layout for everyday living and entertaining. The kitchen offers granite countertops, a breakfast area, and a generous walk-in pantry with excellent storage. The primary suite is conveniently located on the main level and includes a large private bathroom with a walk-in tile shower. A stair chair provides easy access to the finished basement, where you will find three additional bedrooms and a full bathroom with a tub-and-shower combination. The spacious laundry room includes an abundance of shelving for added organization and storage. Outside, enjoy the oversized front porch, perfect for relaxing with your morning coffee. The large backyard offers plenty of space for a future pool, playground, outdoor entertaining area, and recreational toys. This home provides flexible living space both inside and out, making it a wonderful place to call home.
Property Features
Property Type: Residential - Single Family
Basement: Bath Finished, Daylight, Exterior Entry, Finished
Basement: Yes
Cooling: Ceiling Fan(s), Central Air
Fireplaces: 1
Garage: 2
Heating: Central
Home Style: Bungalow/Cottage, Rustic, Ranch
Lot Size: 0.87 Acres
Stories: 2.0
Taxes: $2,256
Year Built: 1989
Feature Descriptions
Additional Rooms: Foyer, Laundry
Appliances: Dishwasher
Days on Site: 24
Exterior: Concrete
Fireplace Type: Family Room, Gas Log
Flooring: Carpet, Hardwood, Tile
Interior: Double Vanity, Master On Main Level, Walk-In Closet(s)
Kitchen: Breakfast Area, Breakfast Room, Solid Surface Counters, Walk-in Pantry
Parking Notes: Garage
Security Features: Smoke Detector(s)
Sewer: Septic Tank
Topography: Level
Utilities: Cable Available, Electricity Available
Water: Public
Local Schools
High School: Northwest Whitfield
Middle School: Westside
Elementary School: Westside
Listed By / Shown By
Listed By
Agency Name: Atlanta Communities
Agency Phone: 770-240-2005
Shown By
Agent Name: Keith Brady
Agent Phone: (770) 328-3659
Agency Title: Josey Young & Brady Realty, LLC

Estimate Your Payment
Estimated Payment
$ 1,043.61 per month $756.47 Principal & Interest $188.00 Property Tax $99.14 Homeowner's InsuranceChange Payment Information

Privacy Policy / DMCA Notice / ADA Accessibility


This site is hosted, designed and copyright
© 1994 - 2026 by
Delta Media Group, Inc. -- Patent Pending --
583 Avondale Drive | MLS# 10820317
This single family home located at 583 Avondale Drive, Rocky Face, GA 30740 is currently listed for sale with an asking price of $339,900. This property was built in 1989 and has 4 bedrooms and 2 full and 1 partial baths with 2551 sq. ft. Avondale Drive is located in the Green Valley subdivision. Search Green Valley real estate on kbrady.jybrealty.com today.