KeithBrady

BEDS4
BATHS2 full 1 partial
SQUARE FEET2,544
MLS#10835222
STATUSNew
PROPERTY TYPEResidential - Single Family
SUBDIVISIONDogwood Trace
Property Description
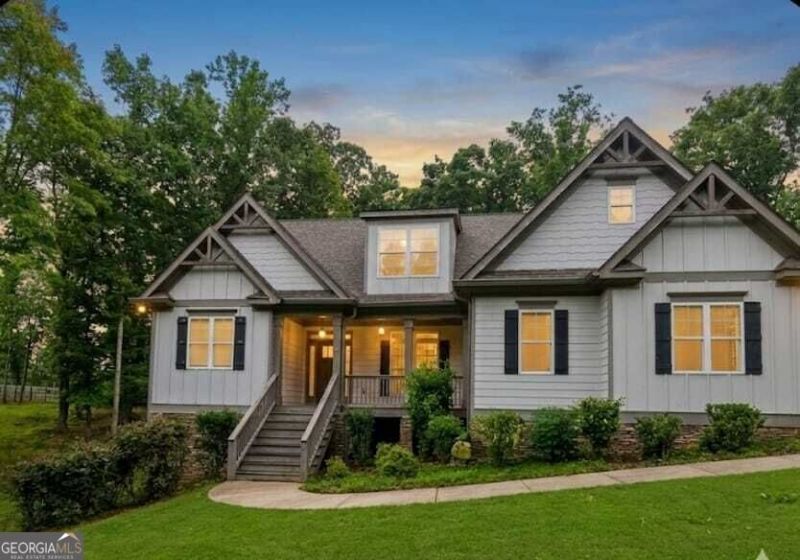
STOP SCROLLING-THIS IS WHERE YOU'LL CALL HOME! You said you wanted beautiful, quiet, charming, and nestled among the trees-and this home checks the boxes! Step inside to beautiful hardwood floors and a welcoming floor plan designed for comfortable everyday living. The kitchen opens to the den, so you can prepare meals while still being part of the conversation. And yes-you asked for a **PRIMARY SUITE ON THE MAIN, and you've got it! Need room to grow? The basement is an open canvas with incredible potential. Imagine adding two or even three bedrooms, a playroom, home theater, gym, office, or entertainment space-the possibilities are yours to create. Outside, enjoy a private fenced backyard with plenty of room to dream about an in-ground or above-ground pool. Sip your morning coffee from the front porch in your favorite rocking chair, relax on the side porch, and enjoy the peaceful wooded setting. Tucked inside a small community in a desirable area with convenient access to local schools and amenities, this home gives you the space, privacy, and charm you've been searching for. And let's not forget-YES, THERE'S A GARAGE! What are you waiting for? Schedule your private tour and put in your offer today! Owner financing may be available.
Property Features
Property Type: Residential - Single Family
Basement: Yes
Basement: Daylight, Exterior Entry, Full, Unfinished
Cooling: Central Air, Electric
Fireplaces: 1
Heating: Electric, Forced Air
Home Style: Brick/Frame, Craftsman
Lot Size: 1.05 Acres
Roof Type: Composition
Stories: 3.0
Taxes: $94
Year Built: 2018
Feature Descriptions
Additional Rooms: Den, Foyer, Great Room, Laundry
Appliances: Dishwasher, Electric Water Heater, Microwave, Range
Days on Site: 1
Dining Room: Separate Room
Exterior: Brick
Fireplace Type: Factory Built
Flooring: Carpet, Hardwood
Interior: Double Vanity, High Ceilings, Master On Main Level, Separate Shower, Soaking Tub, Tray Ceiling(s), Walk-In Closet(s)
Kitchen: Breakfast Room, Kitchen Island, Solid Surface Counters, Walk-in Pantry
Parking Notes: Garage, Attached, Garage Door Opener, Side/Rear Entrance
Security Features: Carbon Monoxide Detector(s)
Sewer: Septic Tank
Topography: Level
Water: Public
Local Schools
High School: Pickens
Middle School: Jasper
Elementary School: Harmony
Listed By / Shown By
Listed By
Agency Name: Property Experts
Agency Phone: 470-295-3858
Shown By
Agent Name: Keith Brady
Agent Phone: (770) 328-3659
Agency Title: Josey Young & Brady Realty, LLC

Estimate Your Payment
Estimated Payment
$ 1,518.36 per month $1,335.51 Principal & Interest $7.83 Property Tax $175.02 Homeowner's InsuranceChange Payment Information

Privacy Policy / DMCA Notice / ADA Accessibility


This site is hosted, designed and copyright
© 1994 - 2026 by
Delta Media Group, Inc. -- Patent Pending --
58 Hoopers Drive | MLS# 10835222
This single family home located at 58 Hoopers Drive, Jasper, GA 30143 is currently listed for sale with an asking price of $600,075. This property was built in 2018 and has 4 bedrooms and 2 full and 1 partial baths with 2544 sq. ft. Hoopers Drive is located in the Dogwood Trace subdivision. Search Dogwood Trace real estate on kbrady.jybrealty.com today.