KeithBrady

BEDS3
BATHS2 full 1 partial
SQUARE FEET1,972
MLS#10836080
STATUSNew
PROPERTY TYPEResidential - Single Family
SUBDIVISIONGlenview Park
Property Description
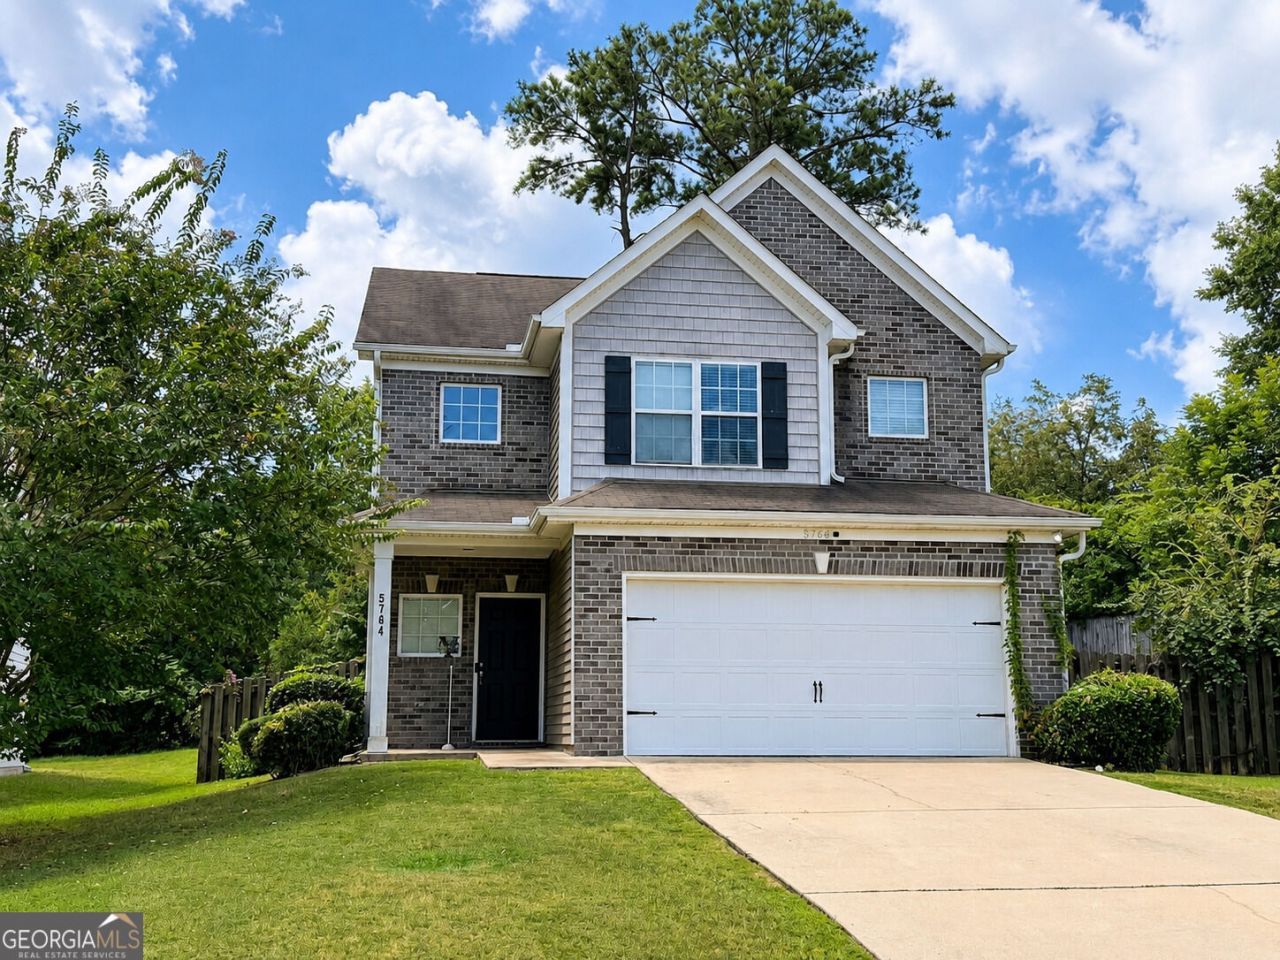
Well-kept 3BR/2.5BA, 2-story home offering 1,972 sqft with a functional layout and plenty of storage! The main level features LVP flooring, a comfortable living room with an electric fireplace, dining area, and a kitchen with stainless steel appliances, breakfast bar, pantry, and the refrigerator stays. A separate laundry room and convenient half bath for guests are also located downstairs. All three bedrooms and two full baths are upstairs, including a large primary bedroom with sitting area, walk-in closet, and private bath featuring dual vanities and a separate tub and shower. Both guest bedrooms also include walk-in closets, providing additional storage. Step outside to the back patio and spacious fenced yard, offering room for pets, playtime, outdoor gatherings, or weekend BBQs with family and friends. Additional features include a 2-car garage and a practical floor plan designed for everyday living. This well-kept home offers a great combination of space, storage, and comfort inside and out. Some listing photos may have been enhanced using AI to improve lighting, clarity, and overall presentation. Property features and layout have not been intentionally altered.
Property Features
Property Type: Residential - Single Family
Basement: None
Cooling: Central Air
Fireplaces: 1
Heating: Central, Electric
Home Style: Traditional
Lot Size: 0.27 Acres
Roof Type: Composition
Stories: 2.0
Taxes: $3,134
Year Built: 2011
Feature Descriptions
Additional Rooms: Laundry
Appliances: Dishwasher, Disposal, Electric Water Heater, Microwave, Range, Refrigerator
Exterior: Brick, Vinyl Siding
Flooring: Carpet, Laminate
Interior: Double Vanity, Walk-In Closet(s)
Parking Notes: Garage, Attached
Sewer: Public Sewer
Topography: Level, Private, Sloped
Utilities: Electricity Available, Sewer Connected, Underground Utilities, Water Available
Water: Public
Local Schools
High School: Kendrick
Middle School: East Columbus
Elementary School: Wesley Heights
Listed By / Shown By
Listed By
Agency Name: Keller Williams River Cities
Agency Phone: 706-221-6900
Shown By
Agent Name: Keith Brady
Agent Phone: (770) 328-3659
Agency Title: Josey Young & Brady Realty, LLC

Estimate Your Payment
Estimated Payment
$ 890.22 per month $556.17 Principal & Interest $261.17 Property Tax $72.89 Homeowner's InsuranceChange Payment Information

Privacy Policy / DMCA Notice / ADA Accessibility


This site is hosted, designed and copyright
© 1994 - 2026 by
Delta Media Group, Inc. -- Patent Pending --
5764 Olivia Lane | MLS# 10836080
This single family home located at 5764 Olivia Lane, Columbus, GA 31907 is currently listed for sale with an asking price of $249,900. This property was built in 2011 and has 3 bedrooms and 2 full and 1 partial baths with 1972 sq. ft. Olivia Lane is located in the Glenview Park subdivision. Search Glenview Park real estate on kbrady.jybrealty.com today.