KeithBrady

BEDS3
BATHS2 full
SQUARE FEET1,620
MLS#10827999
STATUSNew
PROPERTY TYPEResidential - Single Family
Property Description
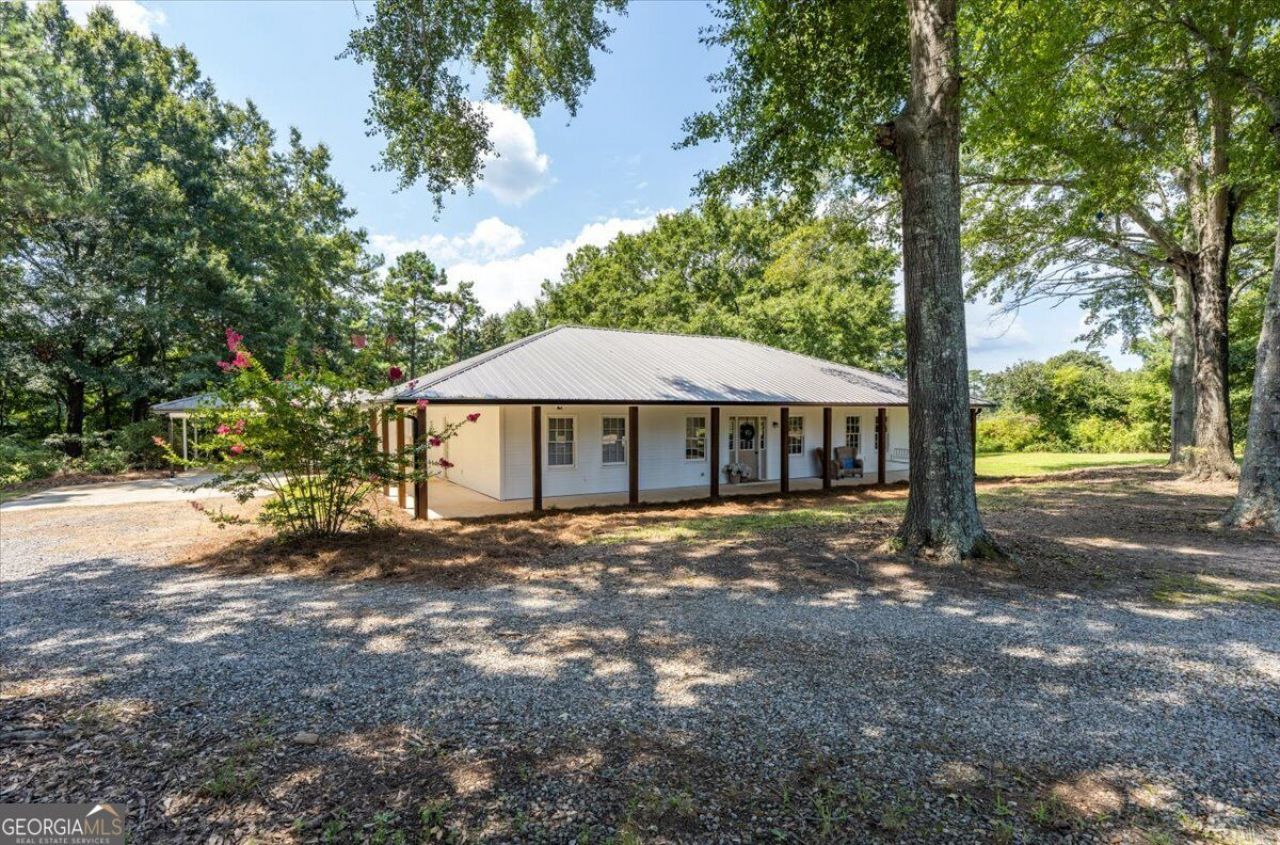
Welcome to your own private retreat! This charming one-level home sits on 3.6 acres and offers an inground pool with a 280 sq ft pool house featuring a bathroom and flexible space that could be used as a game room, guest area, or additional sleeping quarters. Remodeled in 2024, the 3 bedroom, 2 bath home combines character with modern updates, including a metal roof, spacious great room with a wood-burning stove, and an updated kitchen with granite countertops and newer appliances. The inviting primary suite features a walk-in closet, double vanity, and relaxing soaker tub. Step outside and enjoy the expansive wraparound porch overlooking mature trees that provide shade and privacy throughout the property. A barn with power hookup and one-car carport add even more functionality. With its peaceful setting, beautiful outdoor spaces, and thoughtful updates, this property offers a wonderful opportunity to enjoy modern comforts while surrounded by charm, privacy, and plenty of room to enjoy the outdoors.
Property Features
Property Type: Residential - Single Family
Basement: None
Cooling: Ceiling Fan(s), Central Air, Electric
Fenced: Yes
Fireplaces: 1
Heating: Central, Electric
Home Style: Traditional
Lot Size: 3.60 Acres
Roof Type: Metal
Stories: 1.0
Taxes: $1,584
Year Built: 1986
Feature Descriptions
Additional Rooms: Family Room, Laundry, Other
Appliances: Dishwasher, Microwave, Range
Days on Site: 11
Fencing: Fenced
Fireplace Type: Wood Burning Stove
Foundation: Slab
Interior: Double Vanity, Master On Main Level, Soaking Tub, Split Bedroom Plan
Kitchen: Breakfast Area
Parking Notes: Carport, Kitchen Level
Pool Features: In Ground
Sewer: Septic Tank
Structures: Barn(s)
Swimming Pool: Yes
Topography: Level, Private
Utilities: Electricity Available, High Speed Internet
Vegetation: Grassed, Partially Wooded
Water: Well
Local Schools
High School: Mary Persons
Middle School: Monroe
Elementary School: Sutton
Listed By / Shown By
Listed By
Agency Name: Connie R. Ham Middle GA Realty
Agency Phone: 478-994-5900
Shown By
Agent Name: Keith Brady
Agent Phone: (770) 328-3659
Agency Title: Josey Young & Brady Realty, LLC

Estimate Your Payment
Estimated Payment
$ 1,136.38 per month $888.00 Principal & Interest $132.00 Property Tax $116.38 Homeowner's InsuranceChange Payment Information

Privacy Policy / DMCA Notice / ADA Accessibility


This site is hosted, designed and copyright
© 1994 - 2026 by
Delta Media Group, Inc. -- Patent Pending --
575 Old Union Gin Road | MLS# 10827999
This single family home located at 575 Old Union Gin Road, Forsyth, GA 31029 is currently listed for sale with an asking price of $399,000. This property was built in 1986 and has 3 bedrooms and 2 full baths with 1620 sq. ft. Search Forsyth real estate on kbrady.jybrealty.com today.