KeithBrady

BEDS3
BATHS2 full
SQUARE FEET1,922
MLS#10832280
STATUSNew
PROPERTY TYPEResidential - Single Family
SUBDIVISIONKIMBELL FARM ESTATES
Property Description
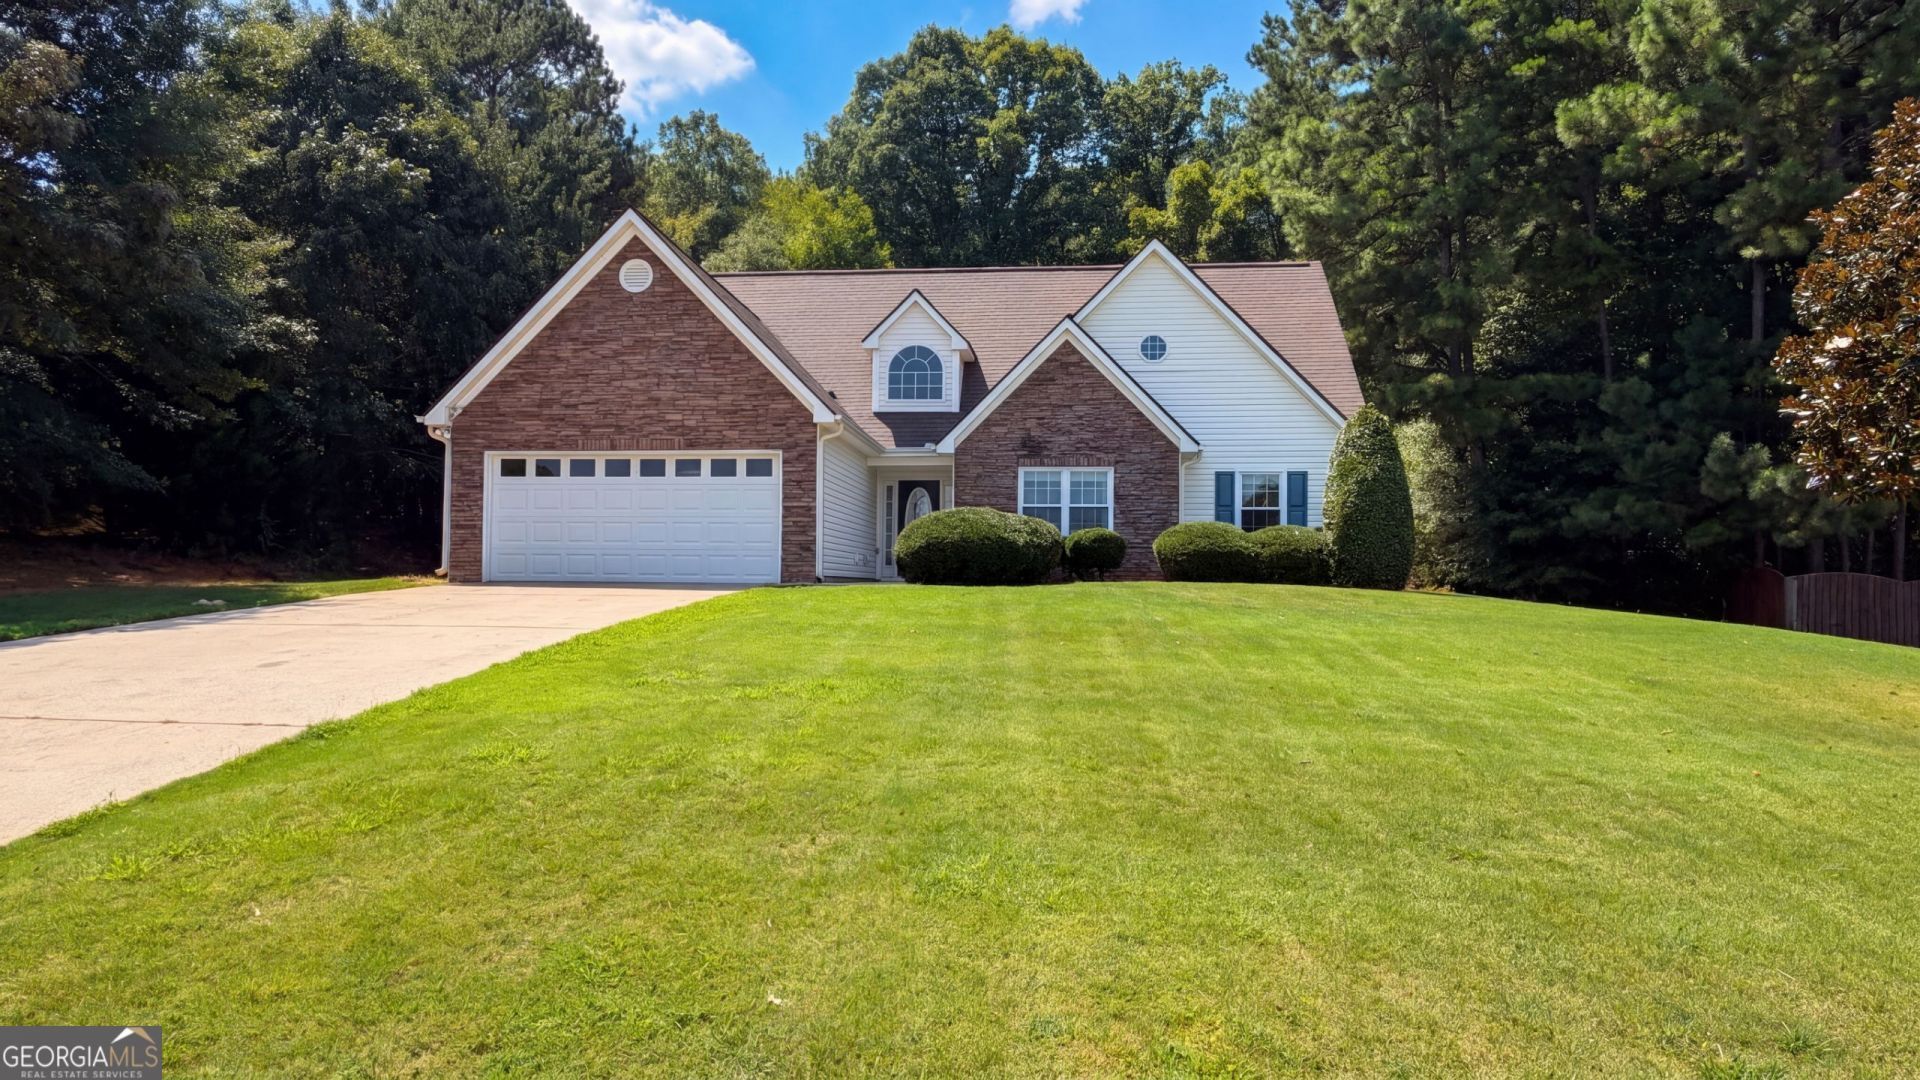
INCREDIBLE BUYER INCENTIVES: $5,000 MORTGAGE CONCESSION. Opendoor Home Loans will contribute up to $5,000 towards a permanent interest rate buy-down if you finance with Opendoor Home Loans LLC. 567 Deadwood Trl is a one-story Locust Grove home set on a large lot with an open main level connecting the kitchen, living, and dining spaces. The kitchen includes dark cabinetry, stainless steel appliances, and an island that adds prep space and storage. The living room centers on a stone fireplace beneath a vaulted ceiling with hardwood flooring and a natural flow to the dining area. The primary bedroom features a tray ceiling and large windows, while additional bedrooms provide closet storage. The bathrooms include a tub and vanity, and a bright sunroom adds flexible space off the main living area. A wide backyard, a storage shed, and an attached two-car garage complete this well-maintained residence with practical amenities in every room. Included 100-Day Home Warranty with buyer activation
Property Features
Property Type: Residential - Single Family
Basement: None
Cooling: Heat Pump
Fireplaces: 1
Garage: 2 car attached
Heating: Heat Pump, Natural Gas
Lot Size: 0.69 Acres
Roof Type: Composition
Stories: 1.0
Taxes: $4,300
Year Built: 2006
Feature Descriptions
Additional Rooms: Game Room, Laundry
Appliances: Microwave, Dishwasher, Range
Days on Site: 4
Exterior: Aluminum Siding, Vinyl Siding
Fencing: Chain Link, Back Yard
Flooring: Carpet, Laminate, Tile
Foundation: Slab
Parking Notes: Garage, Attached
Sewer: Septic Tank
Topography: None
Utilities: Water Available, Electricity Available
Water: Public
Local Schools
High School: Locust Grove
Middle School: Locust Grove
Elementary School: Unity Grove
Listed By / Shown By
Listed By
Agency Name: Opendoor Brokerage
Agency Phone: 480-462-5392
Shown By
Agent Name: Keith Brady
Agent Phone: (770) 328-3659
Agency Title: Josey Young & Brady Realty, LLC

Estimate Your Payment
Estimated Payment
$ 1,151.26 per month $701.05 Principal & Interest $358.33 Property Tax $91.88 Homeowner's InsuranceChange Payment Information

Privacy Policy / DMCA Notice / ADA Accessibility


This site is hosted, designed and copyright
© 1994 - 2026 by
Delta Media Group, Inc. -- Patent Pending --
567 Deadwood Trail | MLS# 10832280
This single family home located at 567 Deadwood Trail, Locust Grove, GA 30248 is currently listed for sale with an asking price of $315,000. This property was built in 2006 and has 3 bedrooms and 2 full baths with 1922 sq. ft. Deadwood Trail is located in the KIMBELL FARM ESTATES subdivision. Search KIMBELL FARM ESTATES real estate on kbrady.jybrealty.com today.