KeithBrady

BEDS4
BATHS3 full 1 partial
SQUARE FEET3,014
MLS#10834883
STATUSNew
PROPERTY TYPEResidential - Single Family
SUBDIVISIONHemingway
Property Description
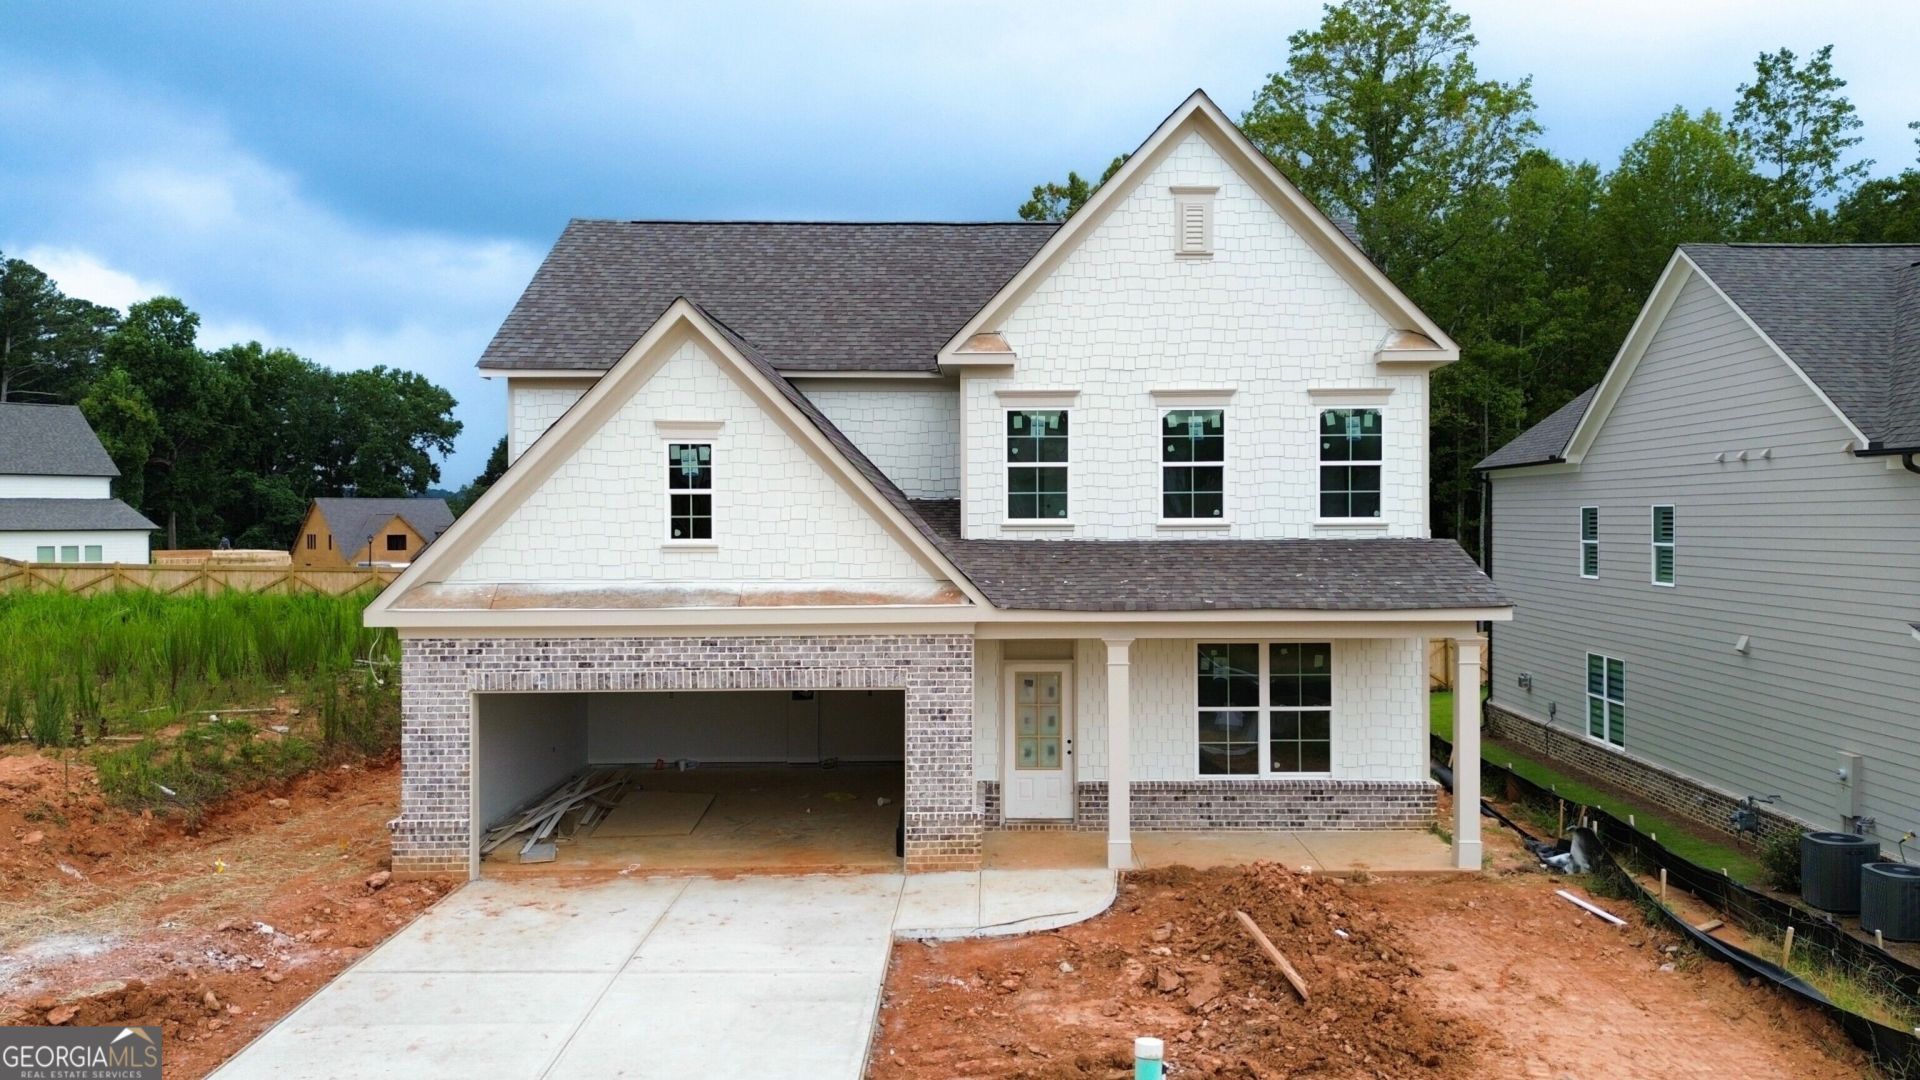
The Everglade Plan built by Walker Anderson Homes is a Beautiful Home with Primary Bedroom on the Main Level in the Charming Hemingway Community in Downtown Flowery Branch and within walking distance to Lake Lanier's Marinas, Restaurants, and Recreational Offerings. On a Quiet Cul-de-sac Street, the Home features Expansive 9-Foot Ceilings on both the Main and Upper Levels, and a Covered Porch with Brick Fireplace. The Kitchen is open to the Family Room & Breakfast Room, has Painted Cabinets with Soft-Close Cabinet Doors & Drawers and includes under-cabinet lighting, a 36 Gas Cooktop with Cabinet Vent Hood, Double Wall Oven, Wall Microwave, all complimented by a Large Island with Single-Bowl Sink. The Primary Bedroom Suite on main level is Spacious and complete with a Double Tray Ceiling with Cove Crown Trim, Two Large Walk-In Closets, Double Vanity, Soaking Tub, and Separate Shower with a Shower Bench and Frameless Glass Enclosure. You will also find a Large Loft/Media Room Upstairs along with Three Additional Bedrooms each with a Walk-In Closet, and Two Additional Full Bathrooms. Home is under construction with a projected completion in Early Fall of 2026. Ask about your Incentives with use of preferred lender. *Secondary Photos are Stock Photos of the Everglade model home.*
Property Features
Property Type: Residential - Single Family
Basement: None
Cooling: Ceiling Fan(s), Central Air, Electric
Fireplaces: 2
Heating: Natural Gas
Home Style: Brick/Frame, Brick Front, Craftsman, Traditional
Lot Size: 0.17 Acres
Stories: 2.0
Taxes: $0
Year Built: 2026
Feature Descriptions
Additional Rooms: Family Room, Foyer, Keeping Room, Loft, Media Room, Office
Amenities: Park, Sidewalks, Street Lights, Near Shopping
Appliances: Cooktop, Dishwasher, Disposal, Microwave, Oven, Stainless Steel Appliance(s)
Days on Site: 1
Dining Room: Separate Room
Fireplace Type: Factory Built, Family Room, Gas Log
Flooring: Carpet, Laminate, Tile
Foundation: Slab
Interior: Double Vanity, High Ceilings, Master On Main Level, Tray Ceiling(s), Walk-In Closet(s)
Kitchen: Breakfast Area, Breakfast Bar, Breakfast Room, Kitchen Island, Solid Surface Counters, Walk-in Pantry
Parking Notes: Garage, Kitchen Level, Garage Door Opener
Security Features: Carbon Monoxide Detector(s), Smoke Detector(s)
Sewer: Public Sewer
Topography: Level
Utilities: Cable Available, Electricity Available, High Speed Internet, Natural Gas Available, Phone Available, Sewer Connected, Underground Utilities, Water Available
Water: Public
Water: Creek
Window Features: Double Pane Windows
Local Schools
High School: West Hall
Middle School: West Hall
Elementary School: Flowery Branch
Listed By / Shown By
Listed By
Agency Name: Re/Max Tru, Inc.
Agency Phone: 770-502-6230
Shown By
Agent Name: Keith Brady
Agent Phone: (770) 328-3659
Agency Title: Josey Young & Brady Realty, LLC

Estimate Your Payment
Estimated Payment
$ 1,471.57 per month $1,301.07 Principal & Interest $0.00 Property Tax (data not provided by mls) $170.51 Homeowner's InsuranceChange Payment Information

Privacy Policy / DMCA Notice / ADA Accessibility


This site is hosted, designed and copyright
© 1994 - 2026 by
Delta Media Group, Inc. -- Patent Pending --
5667 Evelyn Lane | MLS# 10834883
This single family home located at 5667 Evelyn Lane, Flowery Branch, GA 30542 is currently listed for sale with an asking price of $584,600. This property was built in 2026 and has 4 bedrooms and 3 full and 1 partial baths with 3014 sq. ft. Evelyn Lane is located in the Hemingway subdivision. Search Hemingway real estate on kbrady.jybrealty.com today.