KeithBrady

BEDS3
BATHS2 full 1 partial
SQUARE FEET1,668
MLS#10834146
STATUSNew
PROPERTY TYPERental - Townhouse
SUBDIVISIONUnion Pointe
Property Description
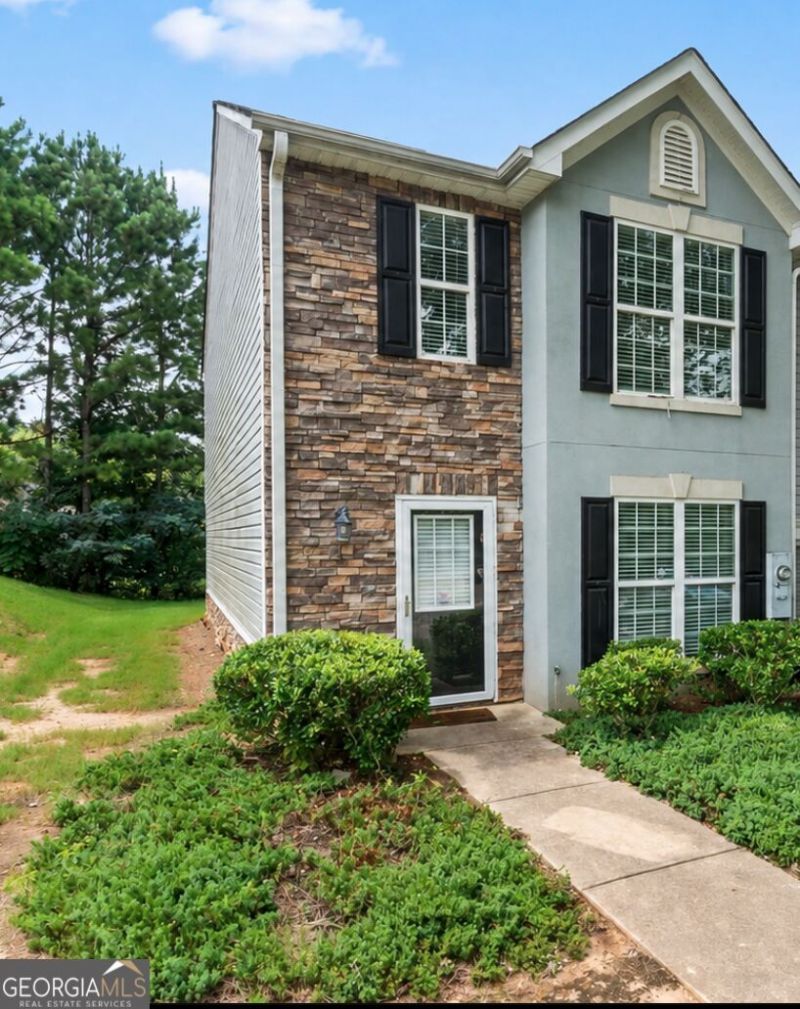
LABOR DAY MOVE-IN SPECIAL! The administrative fee will be waived for an approved applicant who signs the lease and takes possession of the home on or before September 7, 2026. Welcome to 5619 Union Pointe Drive in Union City! Available now for $1,850 per month, this spacious, move-in-ready townhome offers approximately 1,668 square feet with 3 bedrooms and 2.5 bathrooms. The main level features hardwood flooring, an open family and dining area, and a well-equipped kitchen with black appliances, ample cabinet space, and a breakfast area. Upstairs offers comfortable bedrooms with carpet and generous closets. The primary bedroom includes a private bathroom and walk-in closet. Additional features include updated paint, flooring, lighting, in-unit laundry connections, and designated parking. Conveniently located near shopping, restaurants, entertainment, major interstates, and Hartsfield-Jackson Atlanta International Airport. All applicants are welcome to apply. We offer a simple application process with flexible qualification criteria and prompt processing once all required information is received. Schedule your showing now!
Property Features
Property Type: Rental - Townhouse
Basement: None
Cooling: Central Air
Garage: 2
Heating: Central
Home Style: Traditional
Lot Size: 0.09 Acres
Roof Type: Composition
Stories: 2.0
Taxes: $0
Year Built: 2006
Feature Descriptions
Additional Rooms: Den, Family Room, Laundry
Appliances: Cooktop, Dishwasher, Microwave, Refrigerator
Days on Site: 2
Exterior: Aluminum Siding, Vinyl Siding
Flooring: Carpet, Hardwood
Interior: Soaking Tub, Tile Bath, Walk-In Closet(s)
Parking Notes: Parking Pad
Sewer: Public Sewer
Topography: None
Utilities: Cable Available, Electricity Available, High Speed Internet, Phone Available, Sewer Connected
Water: Public
Local Schools
High School: Creekside
Middle School: Renaissance
Elementary School: Campbell
Listed By / Shown By
Listed By
Agency Name: DARE Group, LLC
Agency Phone: 850-391-7337
Shown By
Agent Name: Keith Brady
Agent Phone: (770) 328-3659
Agency Title: Josey Young & Brady Realty, LLC


Privacy Policy / DMCA Notice / ADA Accessibility


This site is hosted, designed and copyright
© 1994 - 2026 by
Delta Media Group, Inc. -- Patent Pending --
5619 Union Pointe Drive | MLS# 10834146
This property located at 5619 Union Pointe Drive, Union City, GA 30291 is currently listed for rent with an asking price of $1,850 / Monthly. Search Union City real estate on kbrady.jybrealty.com today.