KeithBrady

BEDS3
BATHS2 full
SQUARE FEET1,241
MLS#10818900
STATUSActive
PROPERTY TYPEResidential - Single Family
Property Description
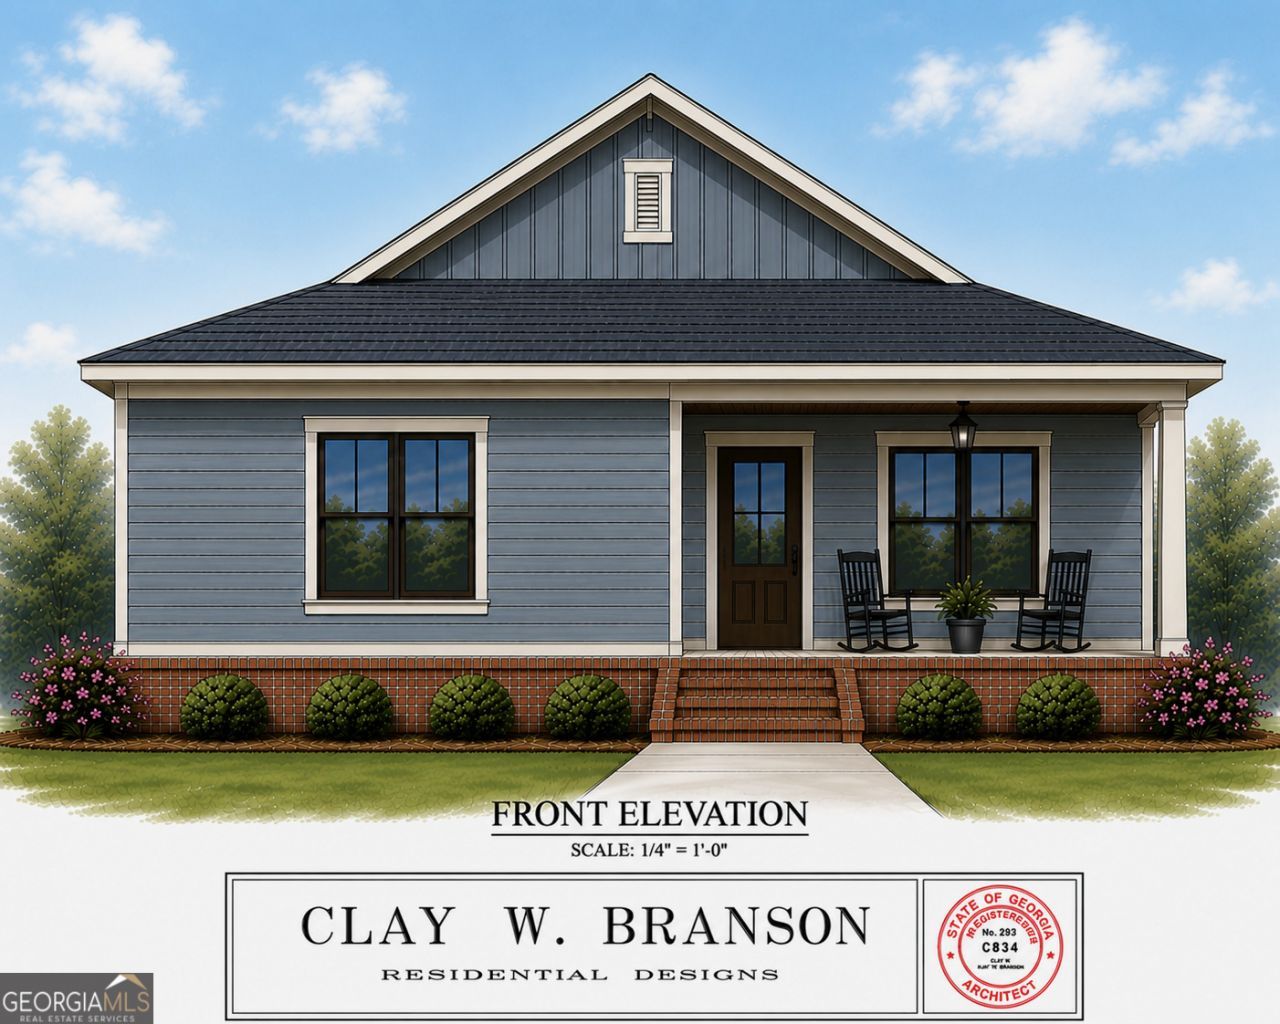
New construction home in Ellabell, estimated completion December 2026! This 3 bedroom, 2 bathroom home offers an open-concept layout with plenty of natural light and tray ceilings in the living area for added character. LVP flooring runs throughout the home, offering a durable and low-maintenance finish. The kitchen will come equipped with stainless steel appliances, including a microwave, oven/range combo, and dishwasher. With construction still in the very early stages, buyers may have the opportunity to make selections depending on the stage of construction. The home's exterior will feature vinyl siding with a brick skirt. Professional landscaping, sod, and an irrigation system are included in the front yard, while the backyard will be seeded. Enjoy the freedom of homeownership with no HOA. *Seller is offering $3,500 toward closing costs. This home is in the very early stages of construction, and the interior photos do not reflect the home's current stage of construction. Photos are of the same floor plan from a previously completed home and are intended to represent the finished product upon completion. Contact the listing agent for current construction updates and available selection opportunities. Renderings are for reference only and may be subject to change at the builder's discretion.*
Property Features
Property Type: Residential - Single Family
Basement: None
Cooling: Ceiling Fan(s), Central Air
Heating: Central
Home Style: Craftsman
Lot Size: 1.03 Acres
Roof Type: Composition
Stories: 1.0
Taxes: $567
Year Built: 2026
Feature Descriptions
Additional Rooms: Great Room
Appliances: Dishwasher, Microwave, Range, Stainless Steel Appliance(s)
Days on Site: 26
Exterior: Brick, Other
Flooring: Vinyl
Interior: Master On Main Level, Walk-In Closet(s)
Parking Notes: Parking Pad
Sewer: Septic Tank
Topography: Level, Private
Utilities: Electricity Available
Water: Shared Well
Local Schools
High School: Bryan
Middle School: Bryan
Elementary School: Bryan County
Listed By / Shown By
Listed By
Agency Name: Cumberland Nine Realty
Agency Phone: 912-259-9984
Shown By
Agent Name: Keith Brady
Agent Phone: (770) 328-3659
Agency Title: Josey Young & Brady Realty, LLC

Estimate Your Payment
Estimated Payment
$ 676.31 per month $556.17 Principal & Interest $47.25 Property Tax $72.89 Homeowner's InsuranceChange Payment Information

Privacy Policy / DMCA Notice / ADA Accessibility


This site is hosted, designed and copyright
© 1994 - 2026 by
Delta Media Group, Inc. -- Patent Pending --
56 Ellabell Loop Road | MLS# 10818900
This single family home located at 56 Ellabell Loop Road, Ellabell, GA 31308 is currently listed for sale with an asking price of $249,900. This property was built in 2026 and has 3 bedrooms and 2 full baths with 1241 sq. ft. Search Ellabell real estate on kbrady.jybrealty.com today.