KeithBrady

BEDS5
BATHS5 full
SQUARE FEET6,342
MLS#10833055
STATUSNew
PROPERTY TYPEResidential - Single Family
SUBDIVISIONAtlanta Country Club
Property Description
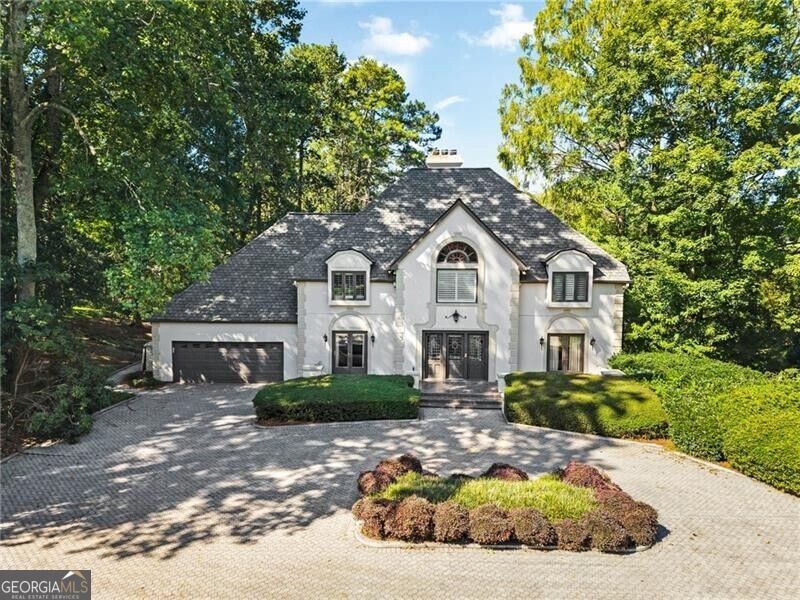
Incredible opportunity to live in sought-after Atlanta Country Club in the award-winning Walton High School district. This beautifully maintained, one-owner custom home offers an exceptionally tranquil setting overlooking the lake and golf course fairway, creating peaceful views throughout the property. Features include high ceilings, generous living spaces, tons of windows and natural light, and a wonderful floor plan for both everyday living and entertaining. The main level includes separate formal living and dining rooms, an eat-in kitchen with a large granite island and stainless-steel appliances, a convenient mudroom off the garage, and a private guest bedroom and full bath. Upstairs, the expansive primary suite features vaulted ceilings, a large bath with separate his-and-hers vanities, and an oversized walk-in closet. The finished terrace level provides additional living and entertaining space with a recreation room, media area, sauna, guest bedroom, and full bath. Outside, enjoy the private pool and the serene backdrop of the lake and golf course-an incredible setting in one of East Cobb's most desirable communities.
Property Features
Property Type: Residential - Single Family
Basement: Yes
Basement: Bath Finished, Concrete, Exterior Entry, Finished, Full, Interior Entry
Cooling: Ceiling Fan(s), Central Air, Zoned
Fireplaces: 3
Heating: Forced Air, Natural Gas, Zoned
Home Style: Traditional
Lot Size: 0.69 Acres
Roof Type: Composition
Stories: 3.0
Taxes: $3,952
Year Built: 1981
Feature Descriptions
Additional Rooms: Family Room, Media Room, Office
Amenities: Clubhouse, Golf, Pool, Street Lights, Tennis Court(s), Walk To Schools, Near Shopping
Appliances: Dishwasher, Microwave, Refrigerator
Days on Site: 3
Dining Room: Separate Room
Exterior: Stucco
Fireplace Type: Basement, Gas Starter, Living Room
Flooring: Carpet, Hardwood
Frontage: Golf Course
Interior: Bookcases, Sauna, Separate Shower, Soaking Tub, Entrance Foyer, Walk-In Closet(s), Wet Bar
Kitchen: Breakfast Area, Breakfast Room, Kitchen Island, Pantry
Parking Notes: Garage, Parking Pad, Kitchen Level
Pool Features: In Ground
Sauna: Yes
Security Features: Smoke Detector(s)
Sewer: Public Sewer
Structures: Outbuilding
Swimming Pool: Yes
Water: Public
Water: Pond
Local Schools
High School: Walton
Middle School: Dickerson
Elementary School: Sope Creek
Listed By / Shown By
Listed By
Agency Name: Ansley RE | Christie's Int'l RE
Agency Phone: 404-480-4663
Shown By
Agent Name: Keith Brady
Agent Phone: (770) 328-3659
Agency Title: Josey Young & Brady Realty, LLC

Estimate Your Payment
Estimated Payment
$ 4,734.49 per month $3,894.74 Principal & Interest $329.33 Property Tax $510.42 Homeowner's InsuranceChange Payment Information

Privacy Policy / DMCA Notice / ADA Accessibility


This site is hosted, designed and copyright
© 1994 - 2026 by
Delta Media Group, Inc. -- Patent Pending --
550 Atlanta Country Club Drive Se | MLS# 10833055
This single family home located at 550 Atlanta Country Club Drive Se, Marietta, GA 30067 is currently listed for sale with an asking price of $1,750,000. This property was built in 1981 and has 5 bedrooms and 5 full baths with 6342 sq. ft. Atlanta Country Club Drive Se is located in the Atlanta Country Club subdivision. Search Atlanta Country Club real estate on kbrady.jybrealty.com today.