KeithBrady

BEDS3
BATHS2 full 1 partial
SQUARE FEET1,520
MLS#10835204
STATUSNew
PROPERTY TYPEResidential - Single Family
SUBDIVISIONMoss Estates
Property Description
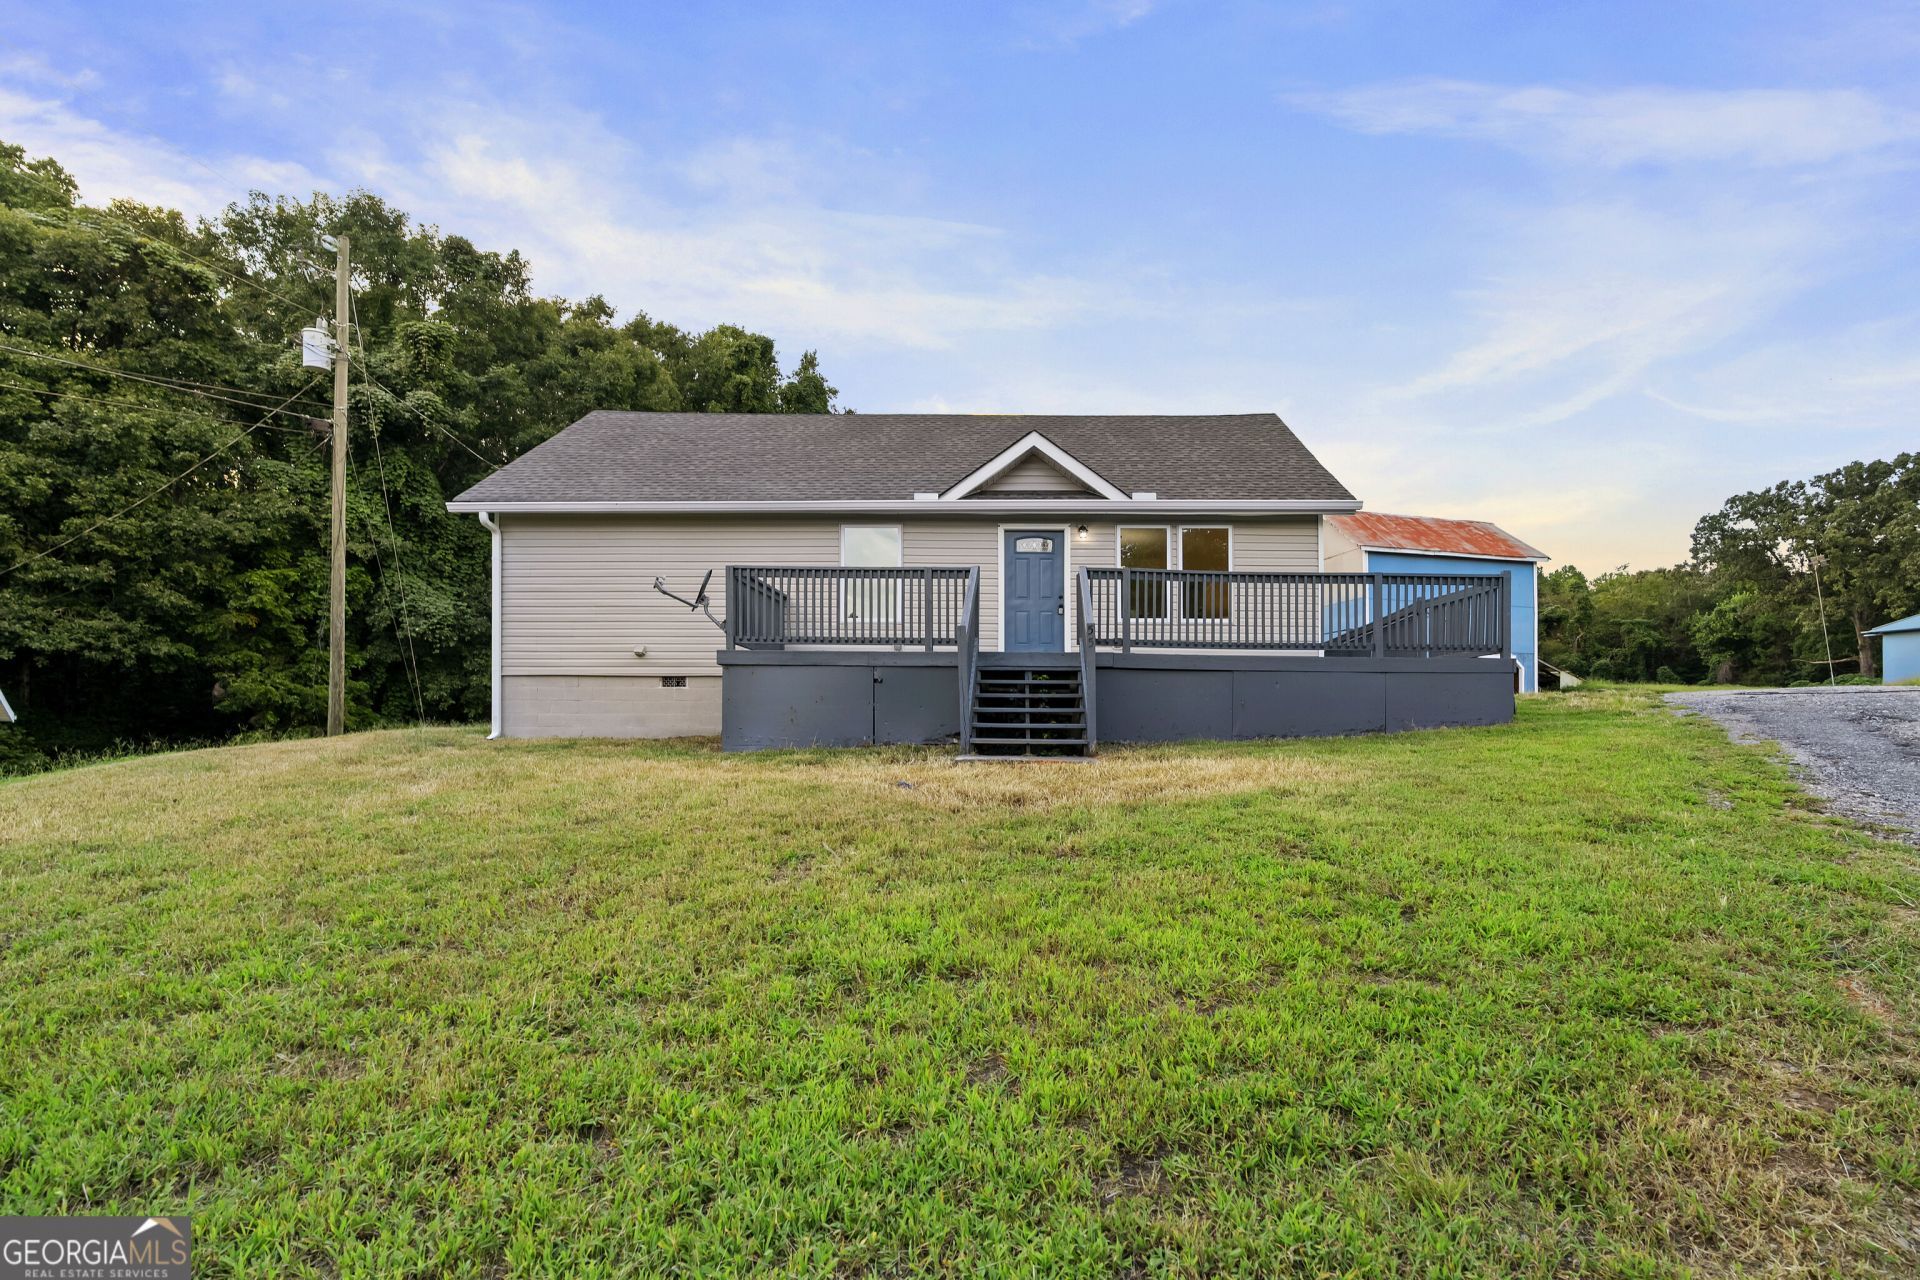
Welcome home to this recently renovated 3-bedroom, 2.5-bath home situated on approximately one acre in highly sought-after Dawson County. Offering the perfect combination of modern updates, space, and privacy, this home features a desirable primary suite on the main level and a functional floor plan designed for comfortable everyday living. The recent renovation gives the home a fresh, move-in-ready feel, while the spacious one-acre lot provides plenty of room to enjoy the outdoors, entertain, or simply appreciate a little extra privacy. With three bedrooms, two and a half baths, and the convenience of the primary suite on the main floor, the layout offers flexibility for a variety of lifestyles. Located in one of Georgia's most rapidly growing areas, Dawson County has recently ranked as the second-fastest-growing county in Georgia and among the fastest-growing counties in the nation. That continued growth, combined with the area's increasing demand, makes this property an exciting opportunity for buyers looking for both a place to call home and strong long-term appreciation potential. Enjoy the space of an acre, the convenience of a recently renovated home, and the opportunity to own in one of North Georgia's fastest-growing communities.
Property Features
Property Type: Residential - Single Family
Basement: Crawl Space
Cooling: Central Air
Heating: Forced Air
Home Style: Ranch
Lot Size: 1.00 Acres
Roof Type: Composition
Stories: 1.0
Taxes: $1,633
Year Built: 2008
Feature Descriptions
Additional Rooms: Family Room
Appliances: Dishwasher, Microwave, Oven
Days on Site: 1
Exterior: Vinyl Siding
Flooring: Carpet, Vinyl
Interior: Master On Main Level
Parking Notes: Kitchen Level
Sewer: Septic Tank
Topography: Level, Pasture
Water: Well
Local Schools
High School: Dawson
Middle School: Dawson
Elementary School: Kilough
Listed By / Shown By
Listed By
Agency Name: Bolst, Inc.
Agency Phone: 678-201-0244
Shown By
Agent Name: Keith Brady
Agent Phone: (770) 328-3659
Agency Title: Josey Young & Brady Realty, LLC

Estimate Your Payment
Estimated Payment
$ 966.52 per month $734.21 Principal & Interest $136.08 Property Tax $96.22 Homeowner's InsuranceChange Payment Information

Privacy Policy / DMCA Notice / ADA Accessibility


This site is hosted, designed and copyright
© 1994 - 2026 by
Delta Media Group, Inc. -- Patent Pending --
55 Pirates Point | MLS# 10835204
This single family home located at 55 Pirates Point, Dawsonville, GA 30534 is currently listed for sale with an asking price of $329,900. This property was built in 2008 and has 3 bedrooms and 2 full and 1 partial baths with 1520 sq. ft. Pirates Point is located in the Moss Estates subdivision. Search Moss Estates real estate on kbrady.jybrealty.com today.