KeithBrady

BEDS3
BATHS2 full
SQUARE FEET1,536
MLS#10814858
STATUSUnder Contract
PROPERTY TYPEResidential - Single Family
SUBDIVISIONHawks Landing
Property Description
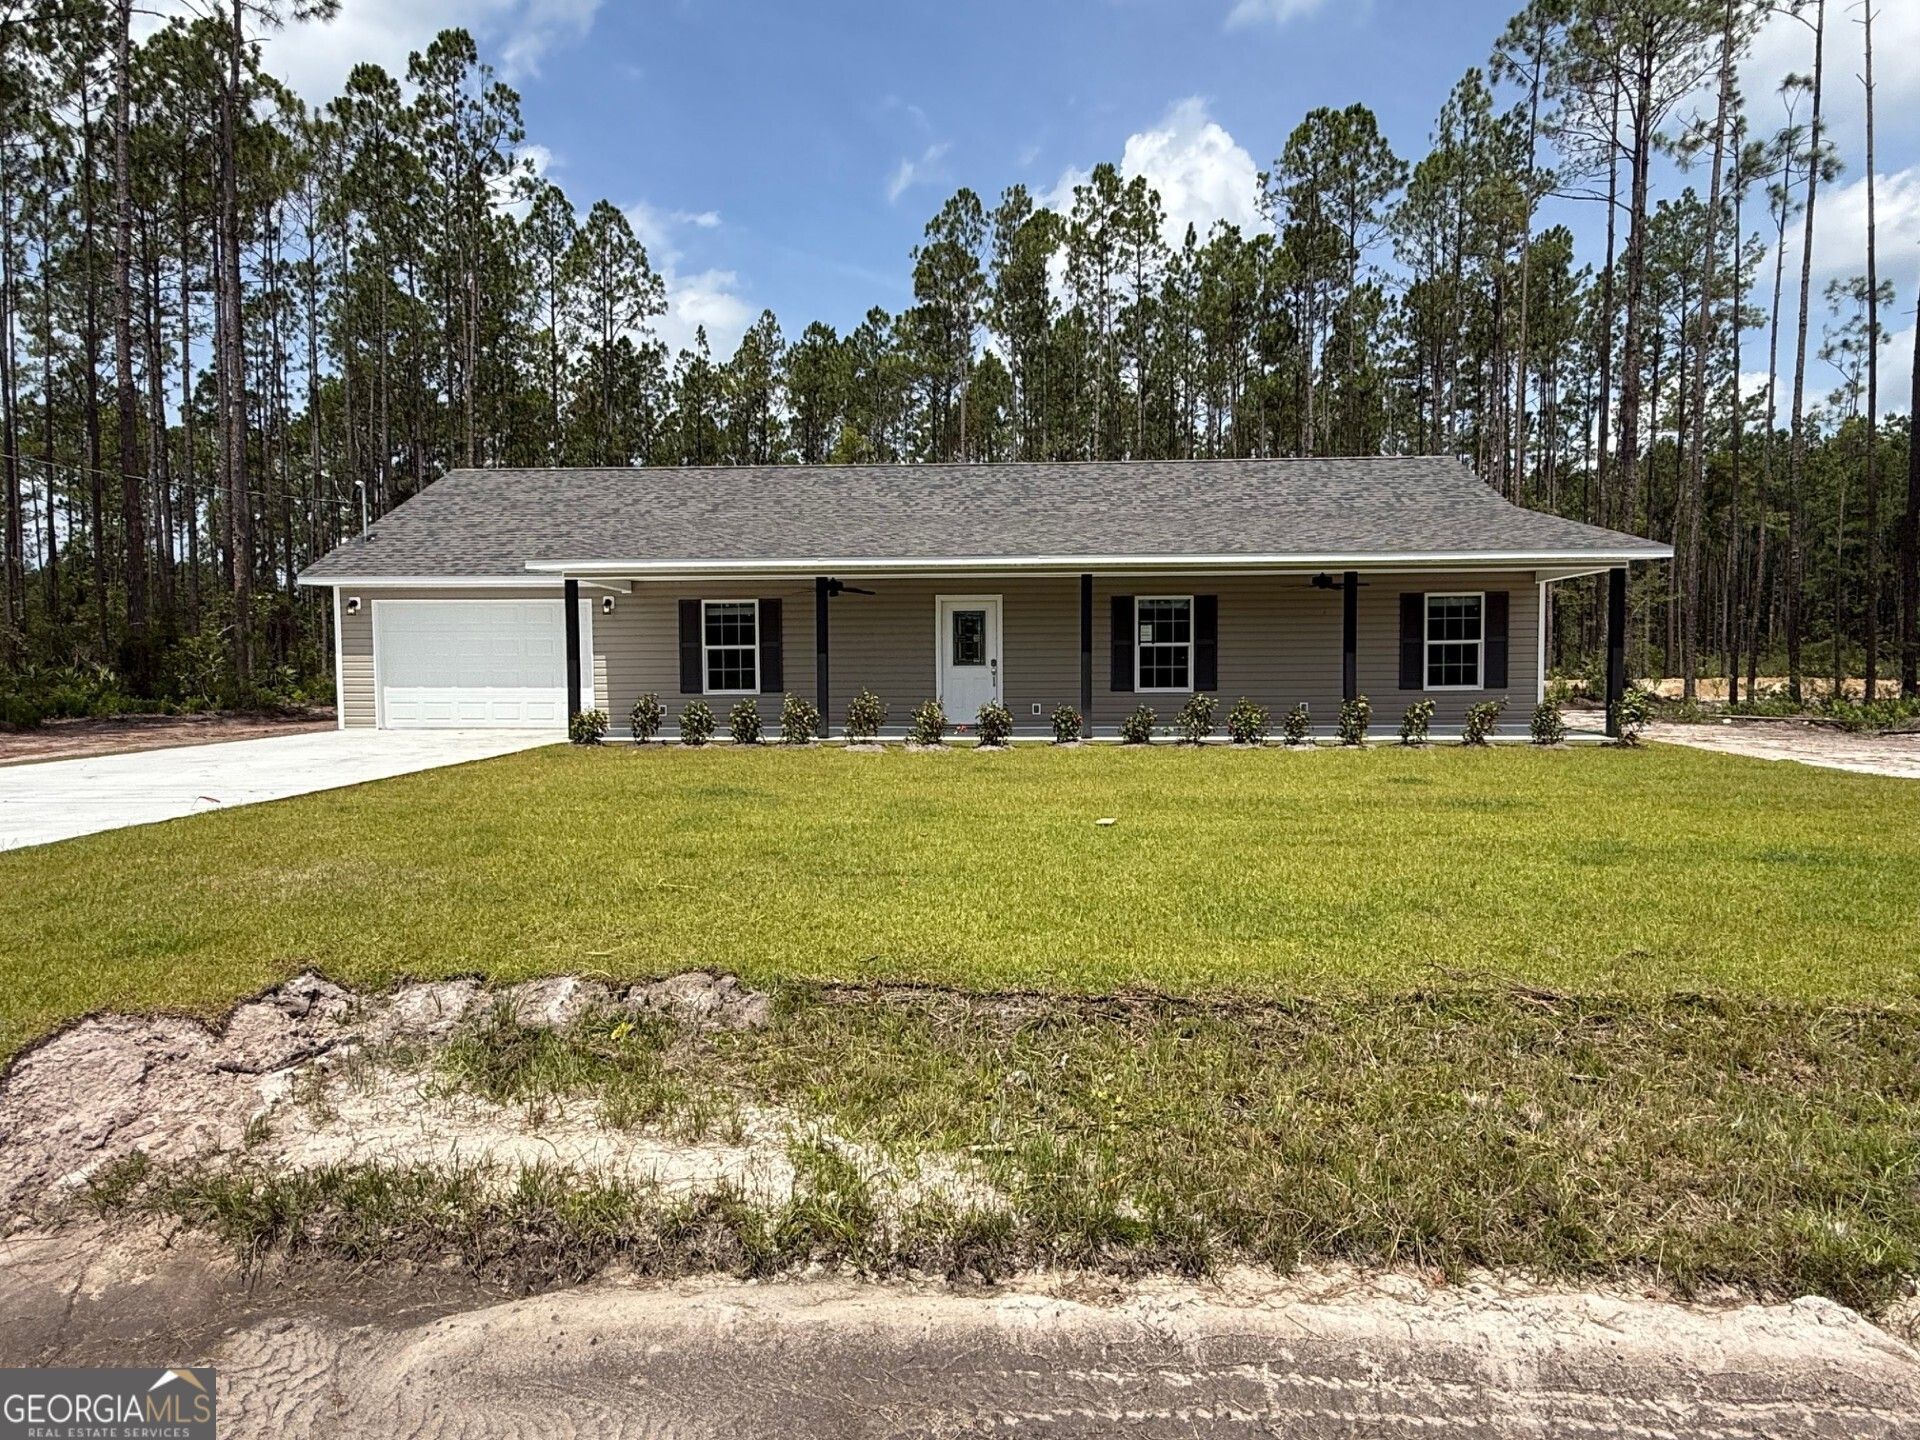
Located in desirable Hawks Landing, this beautifully finished 3 bedroom, 2 bathroom home offers the perfect blend of modern comfort and peaceful outdoor living. Situated on a spacious 1.17 acre lot. Inside, you will find durable and stylish LVP flooring throughout the main living areas, creating a cohesive and low maintenance living space. The open concept layout allows the living, dining, and kitchen areas to flow seamlessly, making the home ideal for both everyday living and entertaining. The kitchen features white cabinetry, ample counter space, and a functional design that complements the bright, open feel of the home. The split bedroom floor plan offers a comfortable layout with three generously sized bedrooms and two full bathrooms. Natural light fills the home, enhancing the neutral finishes and modern touches throughout. A great opportunity to enjoy modern living with room to breathe.
Property Features
Property Type: Residential - Single Family
Basement: None
Cooling: Ceiling Fan(s), Central Air, Electric
Heating: Central, Electric
Home Style: Traditional
Lot Size: 1.17 Acres
Roof Type: Composition
Stories: 1.0
Taxes: $0
Year Built: 2026
Feature Descriptions
Additional Rooms: Great Room
Appliances: Dishwasher, Electric Water Heater, Range, Refrigerator
Days on Site: 31
Exterior: Vinyl Siding
Flooring: Vinyl
Interior: Double Vanity, Split Bedroom Plan, Walk-In Closet(s)
Kitchen: Breakfast Area
Parking Notes: Garage, Garage Door Opener
Sewer: Septic Tank
Topography: None
Utilities: Electricity Available
Water: Private
Window Features: Window Treatments
Local Schools
High School: Brantley
Middle School: Brantley
Elementary School: Waynesville
Listed By / Shown By
Listed By
Agency Name: BHHS Hodnett Cooper Real Estate
Agency Phone: 912-638-5450
Shown By
Agent Name: Keith Brady
Agent Phone: (770) 328-3659
Agency Title: Josey Young & Brady Realty, LLC

Estimate Your Payment
Estimated Payment
$ 578.96 per month $511.88 Principal & Interest $0.00 Property Tax (data not provided by mls) $67.08 Homeowner's InsuranceChange Payment Information

Privacy Policy / DMCA Notice / ADA Accessibility


This site is hosted, designed and copyright
© 1994 - 2026 by
Delta Media Group, Inc. -- Patent Pending --
5487 Old Waynesville Road | MLS# 10814858
This single family home located at 5487 Old Waynesville Road, Waynesville, GA 31566 is currently listed for sale with an asking price of $230,000. This property was built in 2026 and has 3 bedrooms and 2 full baths with 1536 sq. ft. Old Waynesville Road is located in the Hawks Landing subdivision. Search Hawks Landing real estate on kbrady.jybrealty.com today.