KeithBrady

BEDS3
BATHS2 full 1 partial
MLS#10825552
STATUSActive
PROPERTY TYPEResidential - Single Family
SUBDIVISIONMount Pleasant Plantation
Property Description
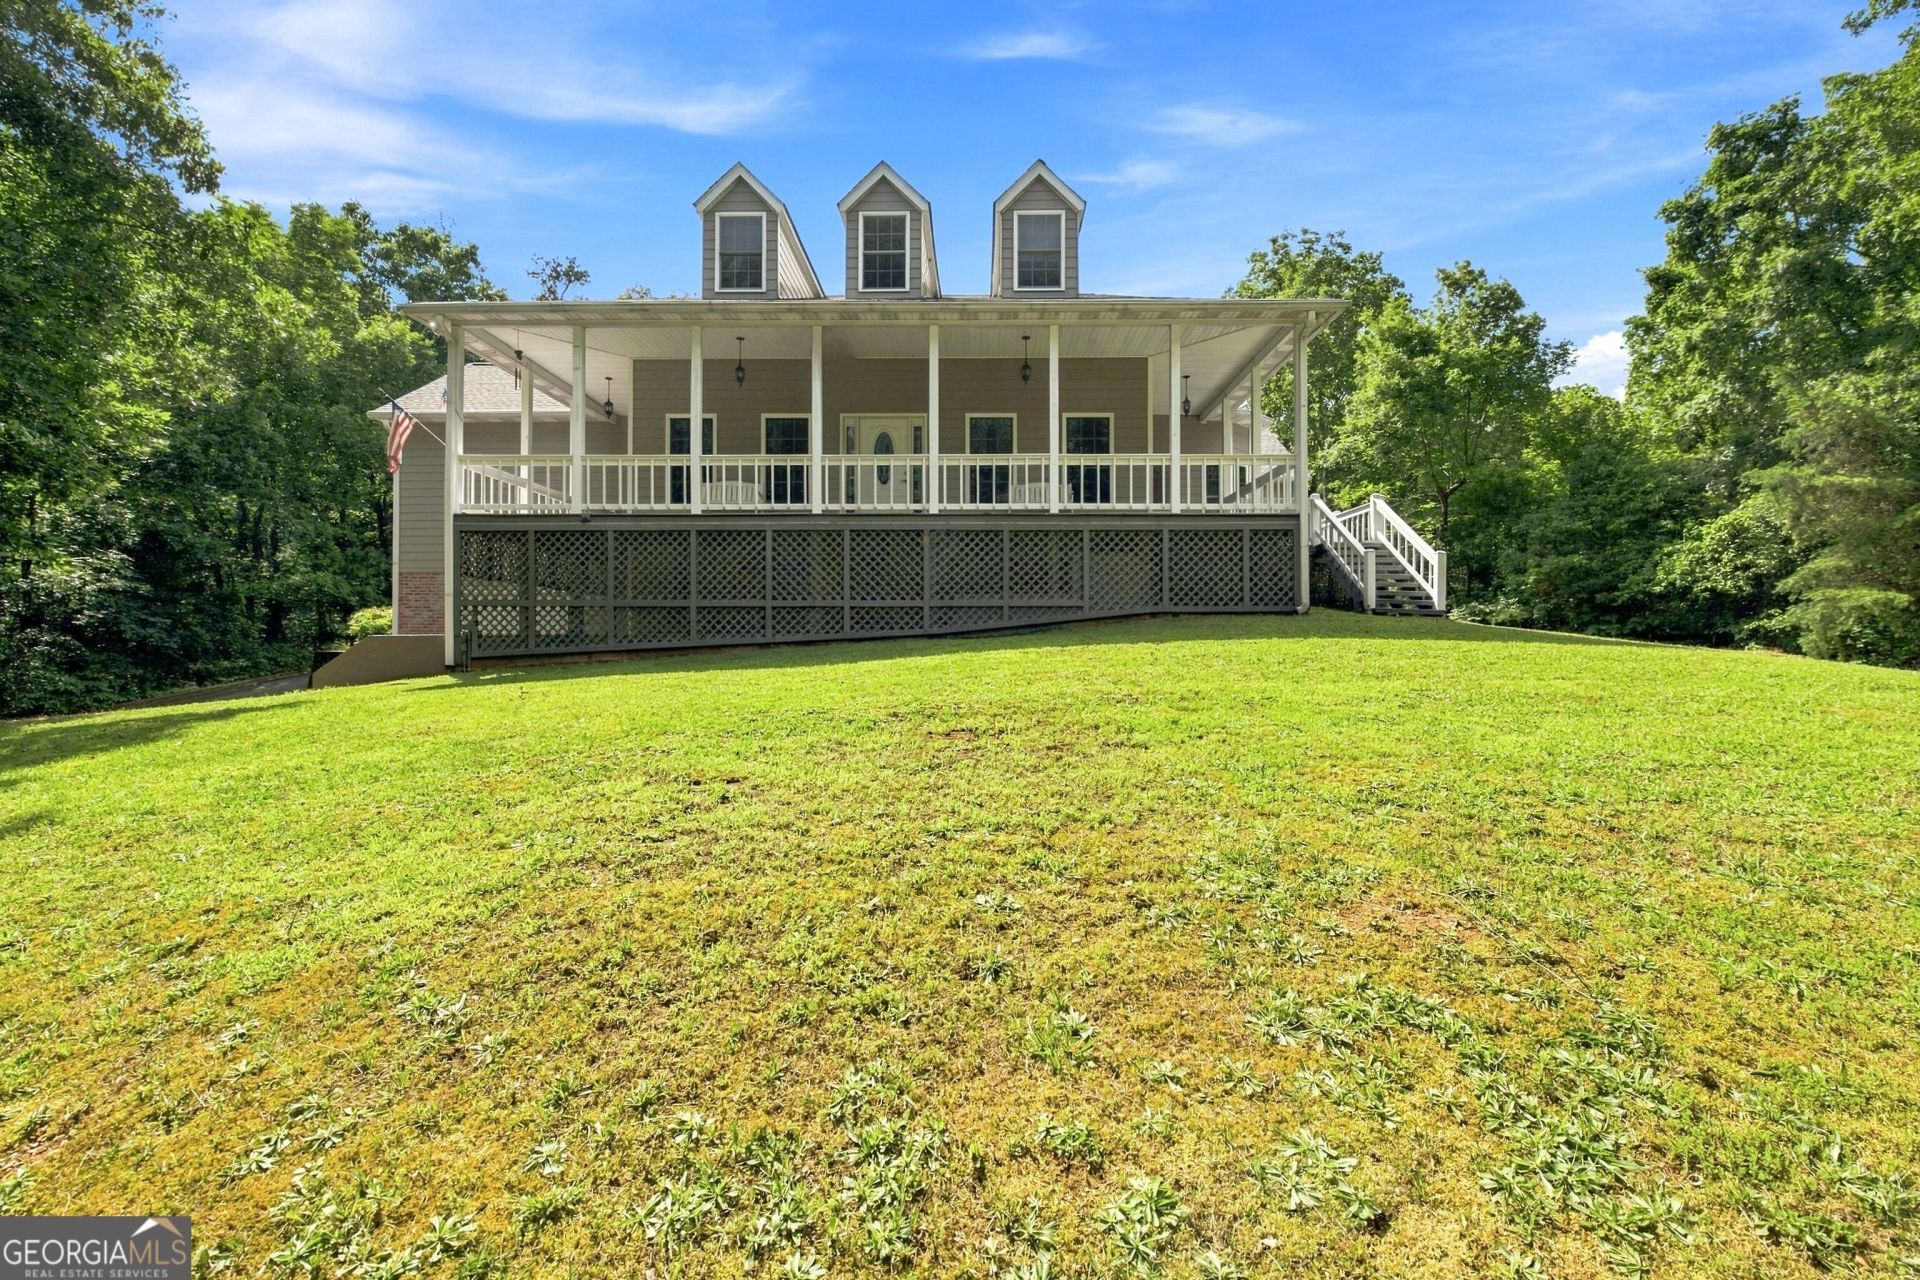
Tucked away on nearly 7 private acres, this custom-built traditional home offers the kind of peace and space that's hard to find. Deer and turkey wander the property, and evenings are made for the screened back porch with a cup of tea in hand. Step inside to an entrance foyer that opens to a spacious living room anchored by a stone fireplace. The kitchen features an island with solid-surface countertops, oak cabinetry, and a cozy breakfast area, flowing into a separate formal dining room -- ideal for entertaining. A dedicated home office, half bath for guests, and a primary suite complete the main level, with the primary offering direct access to the covered wraparound front porch. Upstairs, two generously sized bedrooms share a full bath, plus two bonus rooms ready to become a home office, workout space, or media room -- the choice is yours. Practical perks abound; an oversized garage with a partially finished bonus room above it (perfect man-cave potential), a full unfinished basement with a boat door currently used as a workshop, central vacuum, a 30-amp motorhome hookup, and a roof replaced in 2020. If privacy, acreage, and low-maintenance country living are on your wish list, this Fairmount retreat is worth a look.
Property Features
Property Type: Residential - Single Family
Basement: Yes
Basement: Boat Door, Daylight, Exterior Entry, Full, Unfinished
Cooling: Ceiling Fan(s), Central Air
Fireplaces: 1
Garage: 2 car attached
Heating: Central, Electric
Home Style: Traditional
Lot Size: 6.83 Acres
Roof Type: Composition
Stories: 3.0
Taxes: $4,520
Year Built: 2005
Feature Descriptions
Additional Rooms: Bonus Room, Foyer, Game Room, Office, Other
Appliances: Dishwasher, Dryer, Electric Water Heater, Microwave, Refrigerator, Washer
Days on Site: 16
Exterior: Concrete
Fireplace Type: Family Room
Flooring: Carpet, Hardwood, Tile
Interior: Master On Main Level, Walk-In Closet(s)
Kitchen: Breakfast Room, Kitchen Island
Parking Notes: Garage, Attached, Kitchen Level, RV Access/Parking, Boat, Garage Door Opener, Side/Rear Entrance
Security Features: Smoke Detector(s)
Sewer: Septic Tank
Topography: Private
Utilities: Electricity Available, Water Available
Vegetation: Wooded
Water: Public
Window Features: Double Pane Windows
Local Schools
High School: Adairsville
Middle School: Adairsville
Elementary School: Pine Log
Listed By / Shown By
Listed By
Agency Name: Coldwell Banker Kinard Realty
Agency Phone: 706-226-5182
Shown By
Agent Name: Keith Brady
Agent Phone: (770) 328-3659
Agency Title: Josey Young & Brady Realty, LLC

Estimate Your Payment
Estimated Payment
$ 1,836.41 per month $1,290.61 Principal & Interest $376.67 Property Tax $169.14 Homeowner's InsuranceChange Payment Information

Privacy Policy / DMCA Notice / ADA Accessibility


This site is hosted, designed and copyright
© 1994 - 2026 by
Delta Media Group, Inc. -- Patent Pending --
546 Mount Pleasant Road Ne | MLS# 10825552
This single family home located at 546 Mount Pleasant Road Ne, Fairmount, GA 30139 is currently listed for sale with an asking price of $579,900. This property was built in 2005 and has 3 bedrooms and 2 full and 1 partial baths. Mount Pleasant Road Ne is located in the Mount Pleasant Plantation subdivision. Search Mount Pleasant Plantation real estate on kbrady.jybrealty.com today.