KeithBrady

BEDS5
BATHS4 full 1 partial
SQUARE FEET6,110
MLS#10792514
STATUSPending Approval
PROPERTY TYPERental - Single Family
SUBDIVISIONWyncreek Estates
Property Description
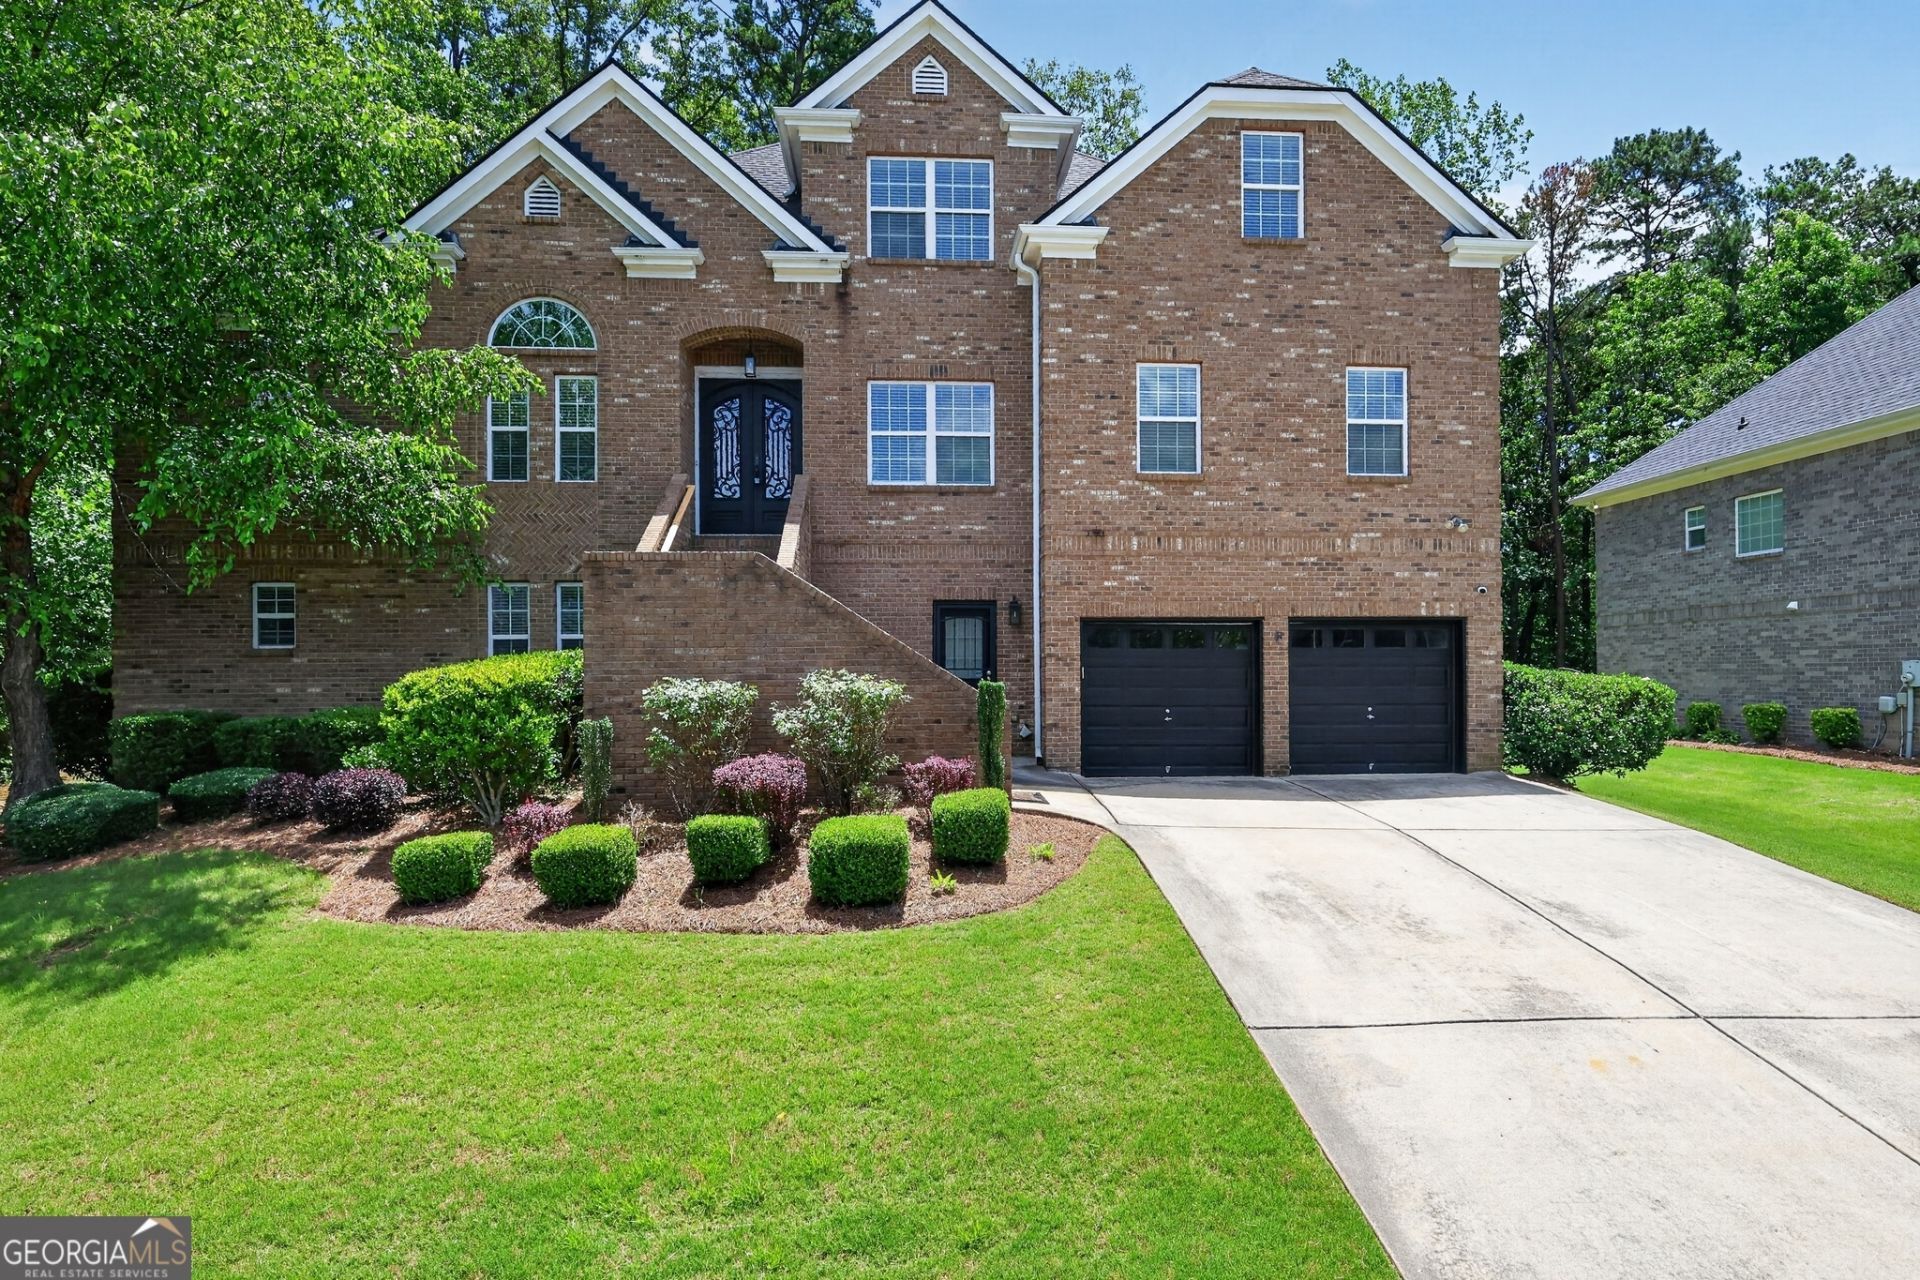
***LEASE SPECIAL $1000 off 2nd Months Rent with lease signed by July 31st. Welcome to 5428 Spelman Drive SW, a beautifully renovated luxury rental offering space, comfort, and style in one impressive package. This 5-bedroom, 4.5-bath home features over 5,100 square feet of living space, including two primary suites on the main level, a private deck, gym space, media room, and a finished terrace level designed for both everyday living and entertaining. The home includes a well-appointed kitchen with stove, oven, refrigerator, microwave, and dishwasher, plus a washer and dryer for added convenience. The finished basement offers a projector, projector screen, and pool table, creating the perfect setup for movie nights, game days, and gathering with guests. Enjoy access to community amenities including a pool, basketball court, tennis court, and clubhouse. Pets are welcome. Schedule your showing today and experience the space, comfort, and lifestyle this beautifully renovated Atlanta rental has to offer.
Property Features
Property Type: Rental - Single Family
Basement: Full
Basement: Yes
Cooling: Central Air
Fireplaces: 1
Heating: Central
Home Style: Traditional
Lot Size: 0.24 Acres
Roof Type: Composition
Stories: 3.0
Taxes: $0
Year Built: 2006
Feature Descriptions
Additional Rooms: Exercise Room, Foyer, Laundry, Media Room
Amenities: Clubhouse, Pool, Tennis Court(s)
Appliances: Cooktop, Dishwasher, Oven, Refrigerator, Stainless Steel Appliance(s)
Days on Site: 66
Exterior: Aluminum Siding, Brick
Flooring: Carpet, Hardwood, Tile
Interior: Double Vanity, High Ceilings, Master On Main Level, Vaulted Ceiling(s), Walk-In Closet(s), Wet Bar
Parking Notes: Garage
Sewer: Public Sewer
Topography: None
Utilities: High Speed Internet, Natural Gas Available, Sewer Connected, Water Available
Water: Public
Local Schools
High School: Westlake
Middle School: Sandtown
Elementary School: Randolph
Listed By / Shown By
Listed By
Agency Name: eXp Realty
Agency Phone: 888-959-9461
Shown By
Agent Name: Keith Brady
Agent Phone: (770) 328-3659
Agency Title: Josey Young & Brady Realty, LLC


Privacy Policy / DMCA Notice / ADA Accessibility


This site is hosted, designed and copyright
© 1994 - 2026 by
Delta Media Group, Inc. -- Patent Pending --
5428 Spelman Drive Sw | MLS# 10792514
This property located at 5428 Spelman Drive Sw, South Fulton, GA 30331 is currently listed for rent with an asking price of $5,040 / Monthly. Search South Fulton real estate on kbrady.jybrealty.com today.