KeithBrady

BEDS3
BATHS2 full
MLS#10789560
STATUSActive
PROPERTY TYPEResidential - Condominium
SUBDIVISIONRound Hill
Property Description
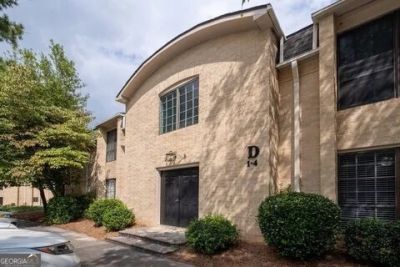
Location, location, location... this condo is inside the Perimeter at sought after Round Hill. Rare 3 bed 2 bath unit with the ONLY enclosed sunroom in the complex. Renovated and newly painted, this unit has it all! This condo features hardwood floors thru out, kitchen and 1 bedroom have reclaimed pine floors, separate dining room, living room and large eat in kitchen. Walking distance to Prado shopping center and easy access to 400, I-285, Chastain Park, Perimeter mall and Buckhead. Located near some of Atlanta's finest restaurants. A must see! HOA covers water, gas, trash, pest control, termite etc.
Property Features
Property Type: Residential - Condominium
Basement: None
Cooling: Ceiling Fan(s), Central Air
Fireplaces: 1
Heating: Central
Home Style: European, Traditional
Lot Size: 0.03 Acres
Roof Type: Composition
Stories: 1.0
Taxes: $3,134
Year Built: 1966
Feature Descriptions
Additional Rooms: Family Room, Laundry, Sun Room
Amenities: Pool, Tennis Court(s), Near Public Transport, Walk To Schools, Near Shopping
Appliances: Dishwasher, Disposal, Gas Water Heater, Microwave, Range, Refrigerator
Days on Site: 71
Dining Room: Separate Room
Exterior: Stucco
Fireplace Type: Factory Built, Family Room, Gas Log
Flooring: Hardwood, Tile
Foundation: Slab
Interior: Bookcases, Master On Main Level
Kitchen: Solid Surface Counters
Parking Notes: None
Security Features: Smoke Detector(s)
Sewer: Public Sewer
Swimming Pool: Yes
Topography: Level
Utilities: Cable Available, Electricity Available, High Speed Internet, Natural Gas Available, Sewer Connected, Underground Utilities, Water Available
Water: Public
Window Features: Double Pane Windows
Local Schools
High School: Riverwood
Middle School: Ridgeview
Elementary School: Lake Forest
Listed By / Shown By
Listed By
Agency Name: Virtual Properties Realty.com
Agency Phone: 770-495-5050
Shown By
Agent Name: Keith Brady
Agent Phone: (770) 328-3659
Agency Title: Josey Young & Brady Realty, LLC

Estimate Your Payment
Estimated Payment
$ 1,016.08 per month $667.45 Principal & Interest $261.17 Property Tax $87.47 Homeowner's InsuranceChange Payment Information

Privacy Policy / DMCA Notice / ADA Accessibility


This site is hosted, designed and copyright
© 1994 - 2026 by
Delta Media Group, Inc. -- Patent Pending --
5400 Roswell Road, Unit D4 | MLS# 10789560
This condo located at 5400 Roswell Road, Unit D4, Sandy Springs, GA 30342 is currently listed for sale with an asking price of $299,900. This property was built in 1966 and has 3 bedrooms and 2 full baths. Roswell Road, Unit D4 is located in the Round Hill subdivision. Search Round Hill real estate on kbrady.jybrealty.com today.