KeithBrady

BEDS3
BATHS3 full 1 partial
SQUARE FEET5,446
MLS#10832396
STATUSNew
PROPERTY TYPEResidential - Single Family
SUBDIVISIONThe Mountain
Property Description
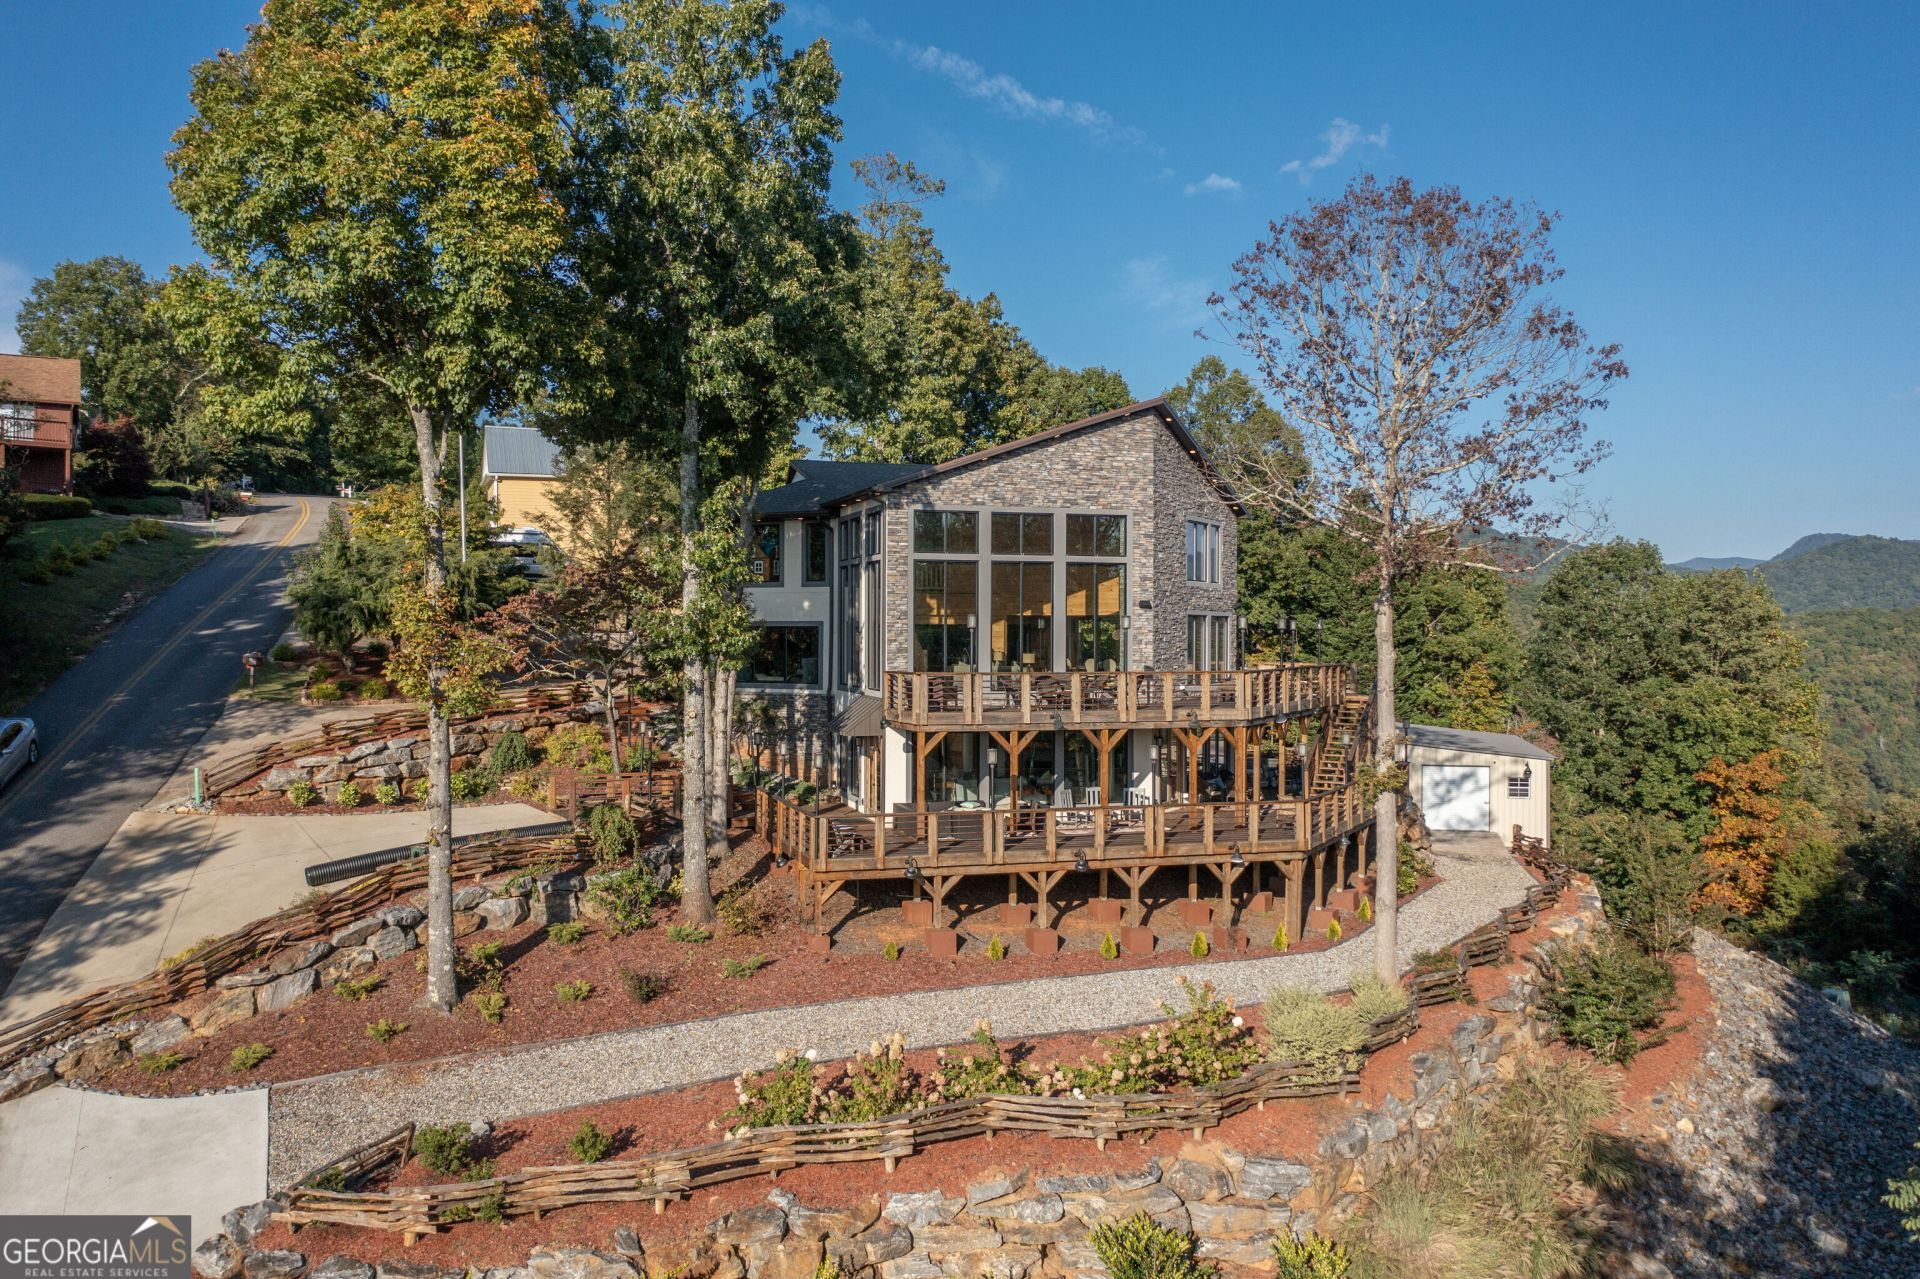
Experience luxury mountain living just minutes from the heart of Blairsville! This stunning 3-bedroom, 3.5-bath home with 2 additional flex rooms including an office and game room. Did I mention this home comes fully furnished with customer furniture!? This beautiful estate offers incredible year-round mountain views, multiple living and entertaining spaces, and thoughtful custom details throughout. The main level features two spacious living areas with fireplaces, a dining area, game room with fireplace and built-in entertainment area, and an impressive chef's kitchen. The kitchen is loaded with character and high-end features such as commercial grade appliances, including double ovens, gas range, copper sink, real wood countertops, wine storage, and professional-grade refrigerator and freezer. Upstairs, the primary suite is a true retreat, complete with its own fireplace, an oversized walk-in shower featuring 3 showerheads, a beautiful copper soaking tub positioned to enjoy the mountain views, an exceptionally large walk-in closet, with washer/dryer hookup. An additional bedroom upstairs features its own on-suite bath with a jetted tub and tiled shower. A spiral staircase leads to the finished terrace level, offering even more flexibility with a second full kitchen, dining area, wet bar, additional living space, flex room/office with fireplace, and another spacious bedroom suite with fireplace, walk-in shower, and laundry area. With two kitchens and multiple private living areas, the layout is ideal for extended family, guests, or potential rental use. Outdoor living is just as impressive. Nearly every area of the home offers exterior access to the expansive wraparound porches spanning multiple levels, allowing you to take in the mountain setting from virtually anywhere. The terrace level opens to a beautifully designed fire pit and entertaining area, surrounded by extensive landscaping and outdoor lighting. A one-of-a-kind pirate and castle-themed playhouse creates an unforgettable space for children and guests. Located approximately 2.5 miles from downtown Blairsville and 30 minutes from Blue Ridge, this property offers the privacy and views of a mountain retreat while remaining convenient to shopping, dining, recreation, and everything North Georgia has to offer. Whether you're searching for a full-time residence, mountain getaway, multigenerational home, or property with short-term rental potential, this one is truly special. Schedule your showing today!
Property Features
Property Type: Residential - Single Family
Basement: Bath Finished, Daylight, Exterior Entry, Finished, Full, Interior Entry
Basement: Yes
Cooling: Central Air
Fireplaces: 6
Heating: Central
Home Style: Contemporary, Rustic
Lot Size: 0.78 Acres
Stories: 3.0
Taxes: $4,814
Year Built: 2009
Feature Descriptions
Additional Rooms: Bonus Room, Den, Family Room, Game Room, Great Room, Laundry, Loft, Media Room, Office, Other
Appliances: Cooktop, Dishwasher, Double Oven, Dryer, Refrigerator, Stainless Steel Appliance(s), Washer
Days on Site: 3
Dining Room: Seats 12+
Exterior: Concrete, Stucco, Wood Siding
Flooring: Hardwood
Interior: Beamed Ceilings, Double Vanity, High Ceilings, Rear Stairs, Separate Shower, Soaking Tub, Tile Bath, Tray Ceiling(s), Vaulted Ceiling(s), Walk-In Closet(s), Wet Bar
Kitchen: Breakfast Bar, Kitchen Island, Pantry, Second Kitchen, Walk-in Pantry
Parking Notes: Detached
Sewer: Septic Tank
Structures: Outbuilding, Shed(s), Workshop
Topography: Sloped
Utilities: Underground Utilities
Water: Public
Window Features: Window Treatments
Local Schools
High School: Union
Middle School: Union
Elementary School: Union
Listed By / Shown By
Listed By
Agency Name: Atlanta Communities
Agency Phone: 770-637-5070
Shown By
Agent Name: Keith Brady
Agent Phone: (770) 328-3659
Agency Title: Josey Young & Brady Realty, LLC

Estimate Your Payment
Estimated Payment
$ 2,792.54 per month $2,114.29 Principal & Interest $401.17 Property Tax $277.08 Homeowner's InsuranceChange Payment Information

Privacy Policy / DMCA Notice / ADA Accessibility


This site is hosted, designed and copyright
© 1994 - 2026 by
Delta Media Group, Inc. -- Patent Pending --
540 Mtn Top Road | MLS# 10832396
This single family home located at 540 Mtn Top Road, Blairsville, GA 30512 is currently listed for sale with an asking price of $950,000. This property was built in 2009 and has 3 bedrooms and 3 full and 1 partial baths with 5446 sq. ft. Mtn Top Road is located in the The Mountain subdivision. Search The Mountain real estate on kbrady.jybrealty.com today.