KeithBrady

BEDS5
BATHS4 full 1 partial
SQUARE FEET4,628
MLS#10827736
STATUSNew
PROPERTY TYPEResidential - Single Family
SUBDIVISIONLake at Dunwoody Crossing
Property Description
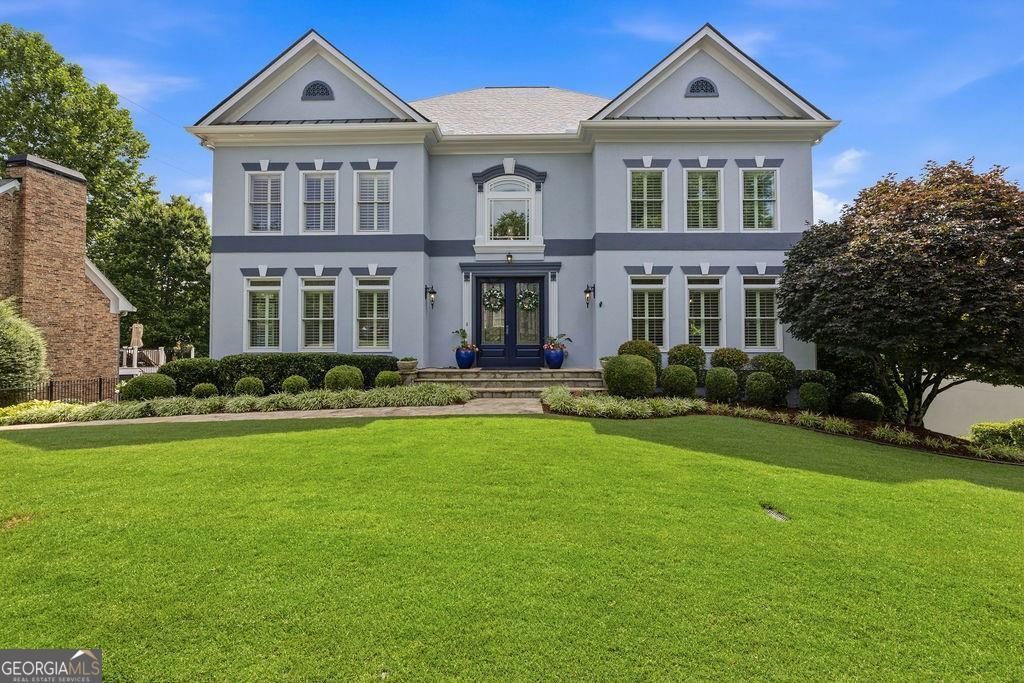
One of a Kind! Lake Front Living in the Heart of Dunwoody! Rare find newer construction with high ceilings, open concept and 3 car garage on a serene, cul-de-sac enclave. The gourmet kitchen is crafted with premium stone countertops, custom tile backsplash, stainless-steel appliances and double breakfast bars. The main level transitions gracefully from formal dining to relaxed fireside living, featuring a light-filled family room with uninterrupted water views and a quiet executive study. The owners retreat features sitting area, a spa-inspired bath, and expansive walk-in closet. Generously scaled secondary bedrooms complete with updated baths, custom storage and laundry room finish the upstairs level. A fully finished daylight terrace level with stone flooring, fireside lounge, private fitness studio, and a custom wet bar serves the private guest suite. Outdoor living is the cornerstone of this property with three expansive levels offering an unparalleled setting for entertaining and relaxation. Main level with covered outdoor lounge featuring a sleek glass railing overlooking the water. Terrace level with full-length deck outfitted with a private hot tub. Ground level with stone patio framed by manicured grounds and a cozy firepit at the water's edge. Paddle boat conveys and bring your canoe, kayak and paddle boards! Complemented by a rare three-car, two-story garage and minutes from Dunwoody Village, this turnkey property offers exceptional privacy, architectural detail, and unique lakeside living.
Property Features
Property Type: Residential - Single Family
Basement: Yes
Basement: Bath Finished, Daylight, Exterior Entry, Finished, Full
Cooling: Ceiling Fan(s), Central Air
Fireplaces: 2
Garage: 3
Heating: Central, Forced Air
Home Style: Traditional
Lot Size: 0.28 Acres
Roof Type: Composition
Stories: 2.0
Taxes: $9,909
Year Built: 1996
Feature Descriptions
Additional Rooms: Bonus Room, Foyer, Great Room, Laundry
Amenities: Lake, Walk To Schools, Near Shopping
Appliances: Dishwasher, Disposal, Double Oven, Dryer, Gas Water Heater, Microwave, Refrigerator, Washer
Days on Site: 12
Dining Room: Seats 12+
Exterior: Balcony, Garden
Exterior: Stucco
Fencing: Back Yard
Fireplace Type: Basement, Gas Log
Flooring: Carpet, Hardwood, Stone
Frontage: Lakefront
Interior: Bookcases, Double Vanity, High Ceilings, Rear Stairs, Split Bedroom Plan, Tray Ceiling(s), Walk-In Closet(s)
Kitchen: Breakfast Bar, Breakfast Room, Pantry, Solid Surface Counters
Parking Notes: Garage, Kitchen Level, Side/Rear Entrance
Security Features: Carbon Monoxide Detector(s), Smoke Detector(s)
Sewer: Public Sewer
Utilities: Cable Available, Electricity Available, Natural Gas Available, Sewer Available, Underground Utilities, Water Available
Water: Public
Window Features: Double Pane Windows, Window Treatments
Local Schools
High School: Dunwoody
Middle School: Peachtree
Elementary School: Vanderlyn
Listed By / Shown By
Listed By
Agency Name: Karen Cannon REALTORS Inc.
Agency Phone: 770-352-9658
Shown By
Agent Name: Keith Brady
Agent Phone: (770) 328-3659
Agency Title: Josey Young & Brady Realty, LLC

Estimate Your Payment
Estimated Payment
$ 3,594.71 per month $2,448.12 Principal & Interest $825.75 Property Tax $320.83 Homeowner's InsuranceChange Payment Information

Privacy Policy / DMCA Notice / ADA Accessibility


This site is hosted, designed and copyright
© 1994 - 2026 by
Delta Media Group, Inc. -- Patent Pending --
5343 Lake View Club | MLS# 10827736
This single family home located at 5343 Lake View Club, Dunwoody, GA 30338 is currently listed for sale with an asking price of $1,100,000. This property was built in 1996 and has 5 bedrooms and 4 full and 1 partial baths with 4628 sq. ft. Lake View Club is located in the Lake at Dunwoody Crossing subdivision. Search Lake At Dunwoody Crossing real estate on kbrady.jybrealty.com today.