KeithBrady

BEDS6
BATHS6 full 1 partial
SQUARE FEET7,123
MLS#10827763
STATUSNew
PROPERTY TYPEResidential - Single Family
SUBDIVISIONEdinburgh
Property Description
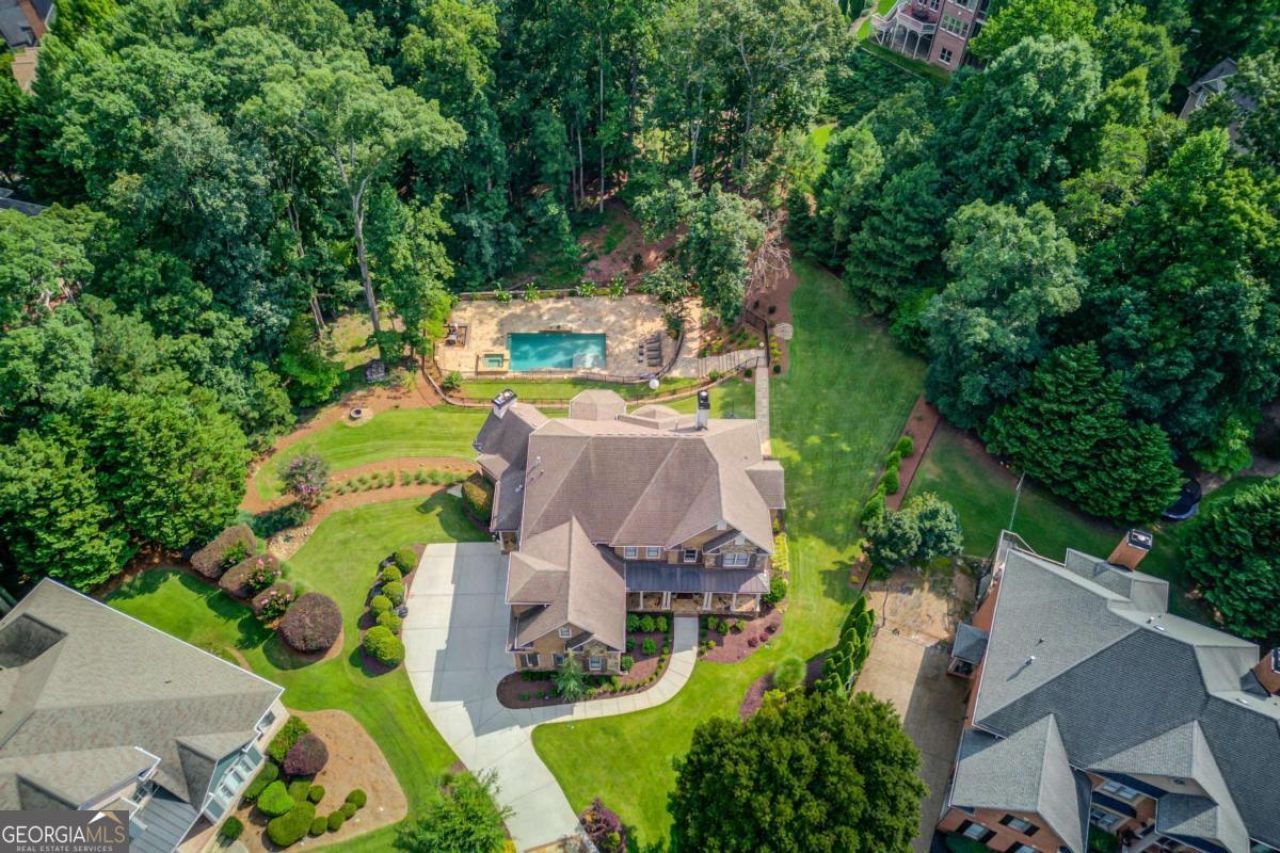
Welcome to an exceptional home in the prestigious gated Edinburgh at Bear's Best golf community. Located in the highly sought-after North Gwinnett school district, this impressive four-sided brick residence sits on approximately 1.26 acres. Tucked away on a quiet cul-de-sac, it features 6 bedrooms, 6.5 baths, and a side-entry 3-car garage. Step inside to a dramatic two-story foyer filled with natural light. Beautiful hardwood flooring runs throughout the home and adds warmth and continuity to the living spaces. The main living areas overlook the south-facing wooded backyard. The beautifully updated kitchen features high-end appliances, an oversized quartz island with striking veining, and generous workspace. It opens directly to the adjoining 16-foot vaulted Hearth Room. Exposed beams, large windows, and a floor-to-ceiling stone fireplace make this one of the most inviting spaces in the home. The updated main-level office features custom built-ins, detailed woodwork, a coffered ceiling, and modern lighting. The two-story great room is equally impressive. A custom fireplace with built-in cabinetry on both sides creates a beautiful focal point. A soaring two-story wall of windows brings in abundant natural light and offers peaceful views of the wooded backyard. The main level also includes a private guest bedroom with a full bath and a separate powder room. Upstairs are four spacious bedrooms, each with its own private full bath. The oversized primary suite includes a comfortable sitting area with wooded views. The primary bath has been beautifully updated, and the large walk-in closet has also been upgraded. The finished terrace level offers even more living space and flexibility. It includes an additional bedroom and full bath, along with several finished rooms that can be used as a home office, media room, fitness room, game room, or recreation area. Outdoor living is another major highlight. An oversized two-level deck stretches across the rear of the home and provides plenty of space for dining, entertaining, and relaxing. It overlooks the private saltwater pool and beautifully improved backyard. Stonework, mature landscaping, and a wooded backdrop create a peaceful setting with excellent privacy. Edinburgh at Bear's Best offers a distinctive golf community lifestyle and is home to Bear's Best Atlanta golf course. Community amenities include a clubhouse, swimming, tennis, fitness facilities, and more. The home is approximately 10 minutes from Suwanee Town Center and offers convenient access to Mall of Georgia, Costco, shopping, dining, parks, and major roadways. A rare opportunity to enjoy generous living space, extensive upgrades, a private wooded setting, and resort-style amenities in one of Suwanee's most desirable golf communities. With its thoughtful layout and beautiful updates, this home offers everything you need to make it your ideal place to call home.
Property Features
Property Type: Residential - Single Family
Basement: Yes
Basement: Bath Finished, Bath/Stubbed, Daylight, Exterior Entry, Finished, Full
Cooling: Ceiling Fan(s), Central Air
Fireplaces: 3
Garage: 3
Heating: Central, Forced Air, Natural Gas
Home Style: Brick 4 Side, Traditional
Lot Size: 1.26 Acres
Roof Type: Composition
Stories: 3.0
Taxes: $15,862
Year Built: 2003
Feature Descriptions
Additional Rooms: Game Room, Keeping Room, Laundry
Amenities: Clubhouse, Gated, Golf, Playground, Pool, Sidewalks, Swim Team, Tennis Court(s), Walk To Schools
Appliances: Dishwasher, Disposal, Microwave, Refrigerator
Days on Site: 11
Dining Room: Seats 12+
Exterior: Brick
Fireplace Type: Family Room, Gas Log, Gas Starter, Master Bedroom
Flooring: Hardwood
Interior: Beamed Ceilings, Bookcases, Double Vanity, Rear Stairs, Vaulted Ceiling(s), Walk-In Closet(s)
Kitchen: Breakfast Room, Kitchen Island, Walk-in Pantry
Parking Notes: Garage
Pool Features: In Ground, Salt Water
Security Features: Carbon Monoxide Detector(s), Smoke Detector(s)
Sewer: Public Sewer
Swimming Pool: Yes
Topography: Cul-De-Sac, Level, Private
Utilities: Cable Available, Electricity Available, Natural Gas Available, Phone Available, Sewer Available, Underground Utilities, Water Available
Vegetation: Wooded
Water: Public
Water: No Dock Or Boathouse
Window Features: Double Pane Windows
Local Schools
High School: North Gwinnett
Middle School: North Gwinnett
Elementary School: Riverside
Listed By / Shown By
Listed By
Agency Name: Elite Progress Realty
Agency Phone: 678-230-2532
Shown By
Agent Name: Keith Brady
Agent Phone: (770) 328-3659
Agency Title: Josey Young & Brady Realty, LLC

Estimate Your Payment
Estimated Payment
$ 5,726.99 per month $3,894.74 Principal & Interest $1,321.83 Property Tax $510.42 Homeowner's InsuranceChange Payment Information

Privacy Policy / DMCA Notice / ADA Accessibility


This site is hosted, designed and copyright
© 1994 - 2026 by
Delta Media Group, Inc. -- Patent Pending --
5318 Binghurst Court | MLS# 10827763
This single family home located at 5318 Binghurst Court, Suwanee, GA 30024 is currently listed for sale with an asking price of $1,750,000. This property was built in 2003 and has 6 bedrooms and 6 full and 1 partial baths with 7123 sq. ft. Binghurst Court is located in the Edinburgh subdivision. Search Edinburgh real estate on kbrady.jybrealty.com today.