KeithBrady

BEDS4
BATHS3 full 1 partial
SQUARE FEET2,862
MLS#10834111
STATUSNew
PROPERTY TYPEResidential - Single Family
SUBDIVISIONGeorgian Acres
Property Description
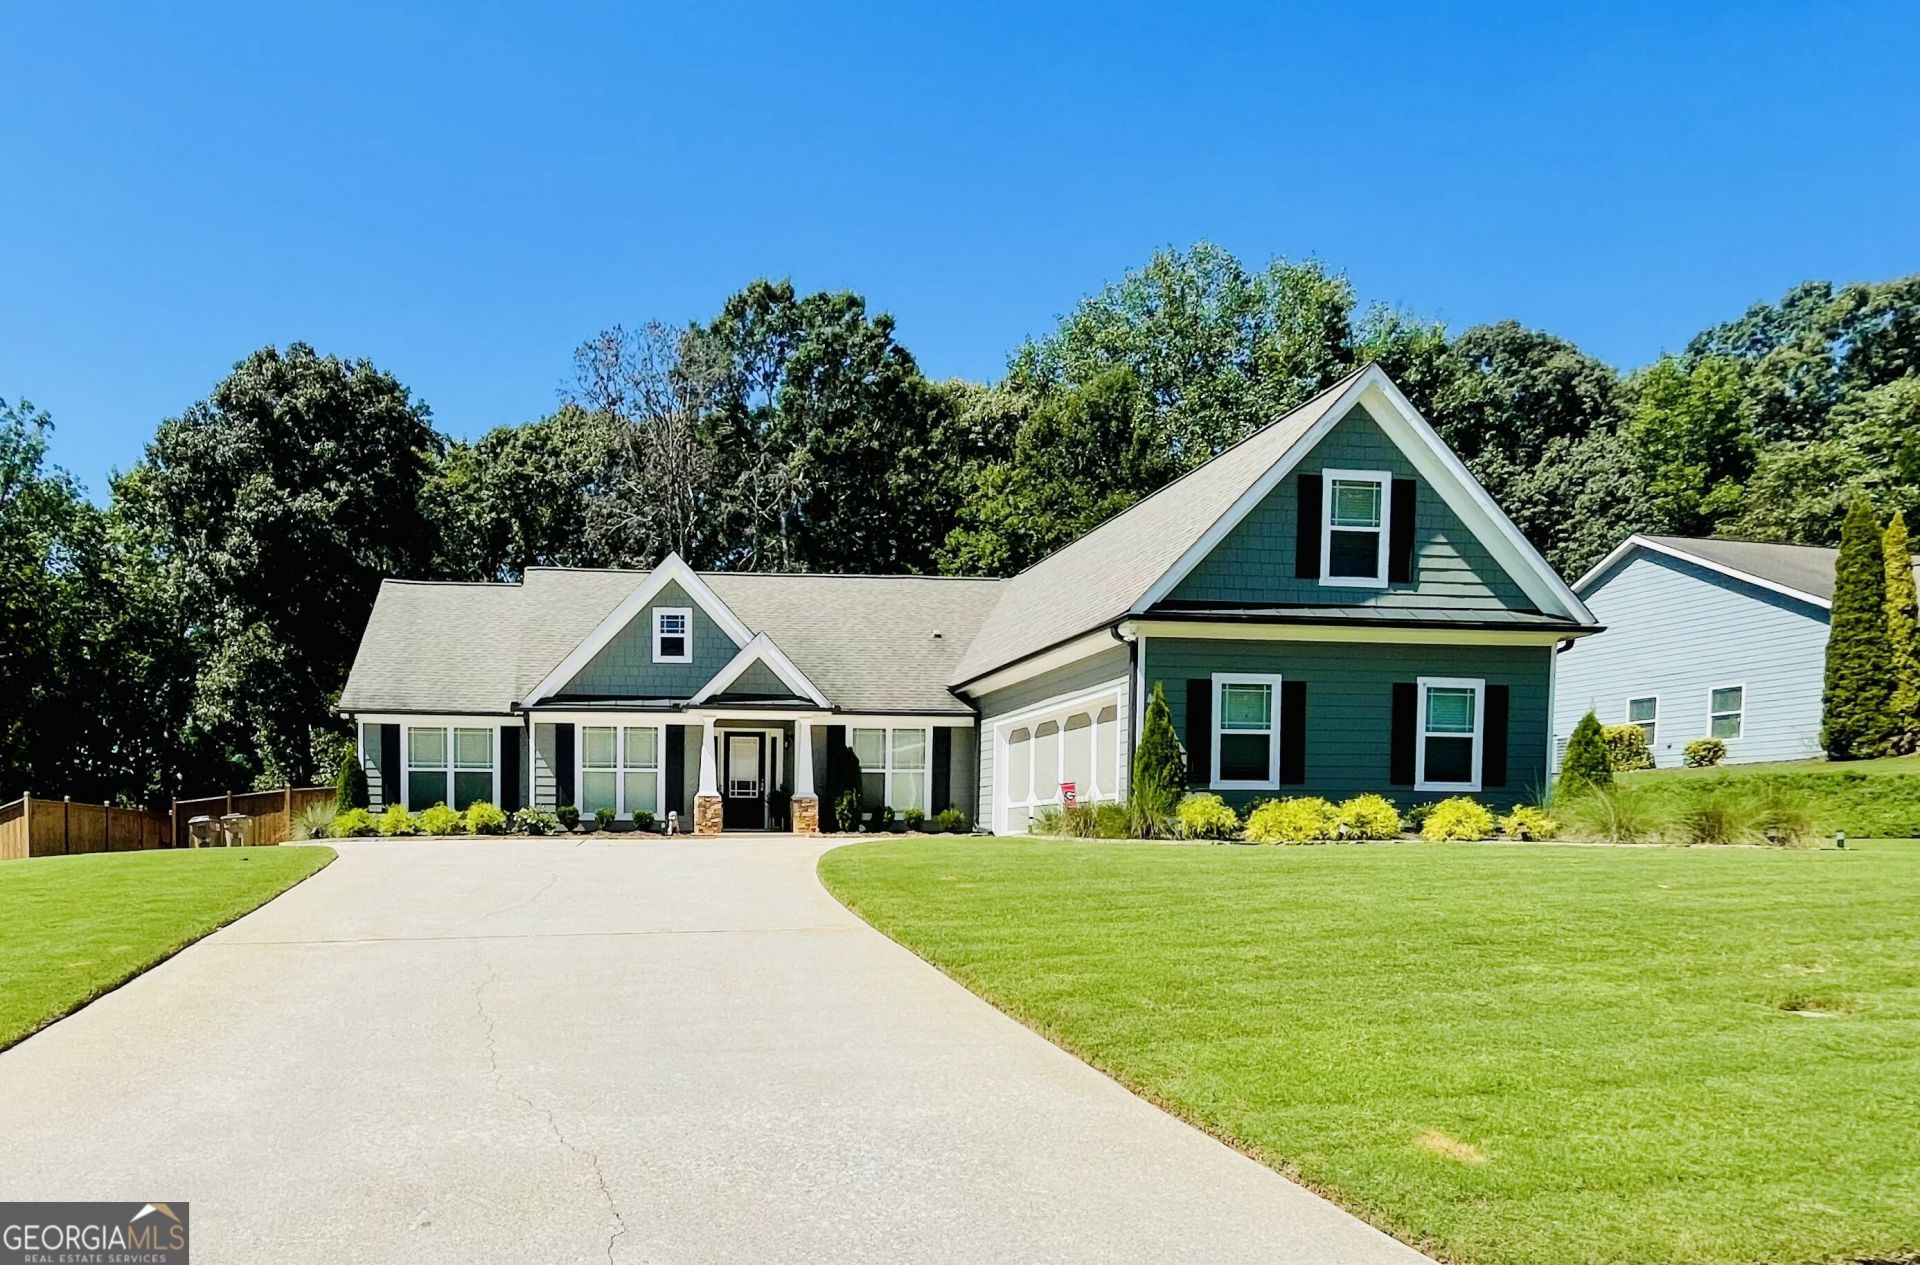
This stunning four bedroom, three-and-a-half bath home is perfectly nestled on a 0.83-acre wooded homesite with a newly fenced, oversized backyard and extended patio. Located within the Georgian Acres neighborhood, the impressive driveway and two-car, side-entry garage provide plenty of privacy and space to host friends and family. Offering 2,862 square feet of living space, the spacious family room with fireplace boasts a vaulted ceiling, while the adjacent gourmet kitchen features wraparound granite countertops for plenty of prep and entertaining space. The main level also features two spacious secondary bedrooms, the generous owner's suite, a cozy home office and a formal den space. Providing the ultimate escape, the primary suite is located opposite the secondary bedrooms and features a vaulted ceiling and spa-inspired bath with dual vanity, garden tub and oversized walk-in shower. For added flexibility, the upper level includes an expansive fourth bedroom with full bath above the garage. Other standout appointments include upgraded lighting and low-maintenance LVP flooring throughout.
Property Features
Property Type: Residential - Single Family
Basement: None
Cooling: Ceiling Fan(s), Zoned
Fireplaces: 1
Garage: 2
Heating: Electric
Home Style: Ranch
Lot Size: 0.83 Acres
Roof Type: Composition
Stories: 1.0
Taxes: $4,667
Year Built: 2006
Feature Descriptions
Additional Rooms: Foyer, Laundry, Other
Amenities: Playground, Pool
Appliances: Dishwasher, Electric Water Heater, Microwave, Other, Refrigerator
Days on Site: 2
Fencing: Back Yard
Fireplace Type: Family Room
Flooring: Carpet, Hardwood
Foundation: Slab
Interior: Double Vanity, Master On Main Level, Other, Walk-In Closet(s)
Kitchen: Breakfast Area, Pantry, Solid Surface Counters
Parking Notes: Garage
Sewer: Septic Tank
Swimming Pool: Yes
Topography: Other, Private
Utilities: Cable Available, Electricity Available, High Speed Internet, Phone Available, Underground Utilities, Water Available
Water: Public
Water: No Dock Or Boathouse
Window Features: Double Pane Windows
Local Schools
High School: Cherokee Bluff
Middle School: Cherokee Bluff
Elementary School: Chestnut Mountain
Listed By / Shown By
Listed By
Agency Name: Hill Wood Realty
Agency Phone: 770-822-2499
Shown By
Agent Name: Keith Brady
Agent Phone: (770) 328-3659
Agency Title: Josey Young & Brady Realty, LLC

Estimate Your Payment
Estimated Payment
$ 1,710.21 per month $1,168.20 Principal & Interest $388.92 Property Tax $153.10 Homeowner's InsuranceChange Payment Information

Privacy Policy / DMCA Notice / ADA Accessibility


This site is hosted, designed and copyright
© 1994 - 2026 by
Delta Media Group, Inc. -- Patent Pending --
5313 Shadow Walk Way | MLS# 10834111
This single family home located at 5313 Shadow Walk Way, Gainesville, GA 30507 is currently listed for sale with an asking price of $524,900. This property was built in 2006 and has 4 bedrooms and 3 full and 1 partial baths with 2862 sq. ft. Shadow Walk Way is located in the Georgian Acres subdivision. Search Georgian Acres real estate on kbrady.jybrealty.com today.