KeithBrady

BEDS3
BATHS1 full 1 partial
SQUARE FEET1,246
MLS#10832448
STATUSNew
PROPERTY TYPEResidential - Single Family
SUBDIVISIONLake Hills
Property Description
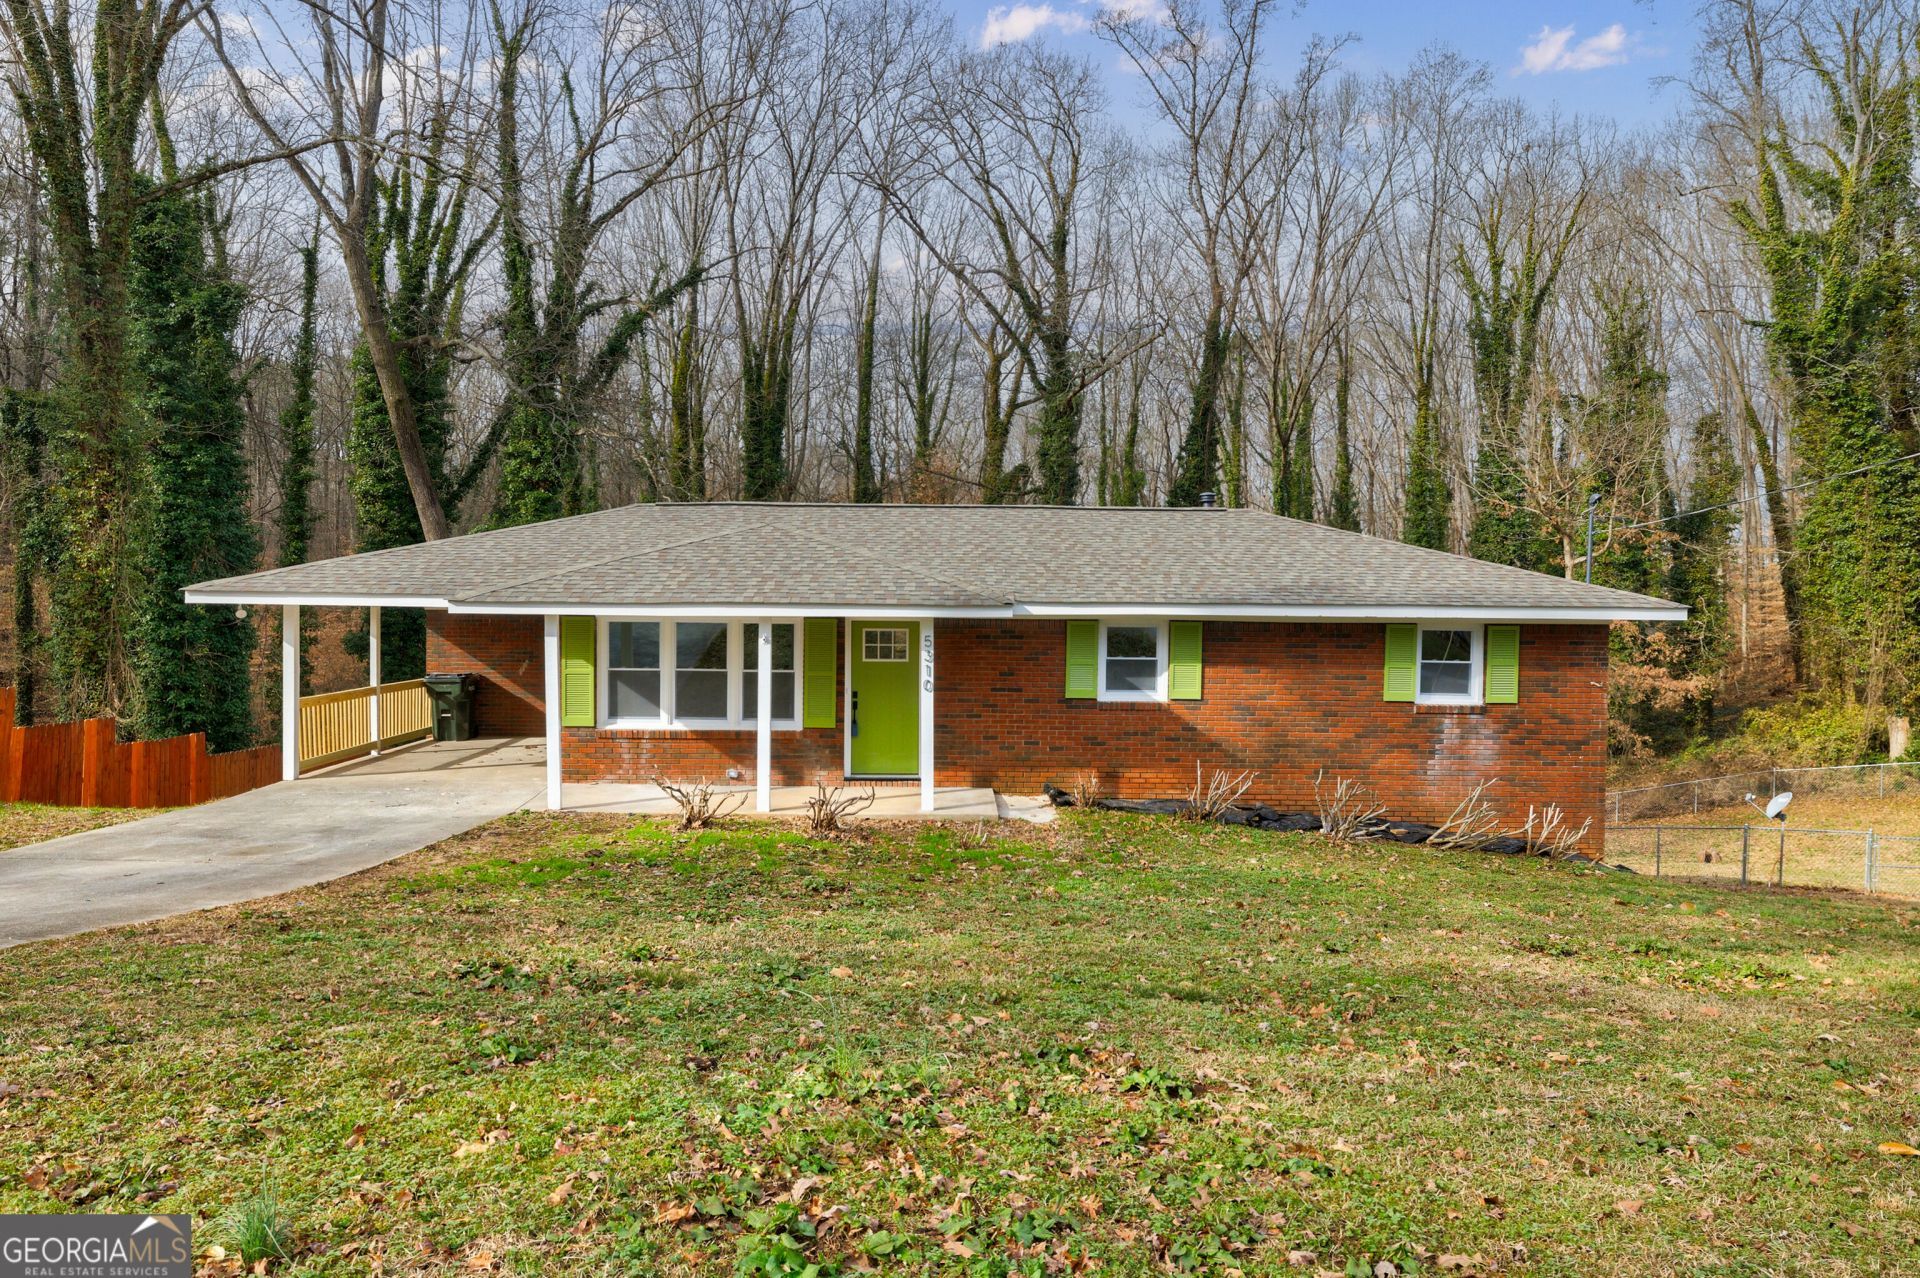
Four side BRICK! A great deal right off Cooper Lake Road between Veteran's Memorial Parkway and the E/W Connector very close to Smyrna/Vinings. Kitchens/bathrooms sell homes - take a look at the kitchen with quartz counter tops, white wood soft close cabinet doors/draws, upgraded sink, w/ garbage disposal, double wall oven with one oven being convection, 5 burner stainless steel gas cook top, pot filler, Stainless steel refrigerator included. hardwood floors and a bar for breakfast or serving guests. Bathroom has low flow 2 stage flush toilet, glass shower door, tiled walls and floors, the vanity is elevated. ample lighting and a shower/wand combo. Hardwood floors throughout. upgraded nylon carpet in bedrooms. The basement is ready for all your storage needs with a separate toilet and vanity. This home is ready for your clients to move in and put their photos on the wall. Owner/Agent will make reasonable changes/alterations to this property - just ask.
Property Features
Property Type: Residential - Single Family
Basement: Bath Finished, Daylight, Exterior Entry, Full, Unfinished
Basement: Yes
Cooling: Attic Fan, Ceiling Fan(s), Central Air
Garage: 3
Heating: Central, Forced Air, Natural Gas
Home Style: Brick 4 Side, Ranch, Traditional
Lot Size: 0.30 Acres
Roof Type: Composition
Stories: 2.0
Taxes: $2,271
Year Built: 1961
Feature Descriptions
Additional Rooms: Family Room
Amenities: Street Lights
Appliances: Dishwasher, Disposal, Double Oven, Electric Water Heater, Microwave, Refrigerator
Days on Site: 4
Dining Room: Separate Room
Equipment: Satellite Dish
Exterior: Block
Fencing: Back Yard, Chain Link, Wood
Flooring: Carpet, Hardwood, Tile
Foundation: Block
Interior: Master On Main Level
Kitchen: Breakfast Bar, Solid Surface Counters
Parking Notes: Carport, Parking Pad
Security Features: Carbon Monoxide Detector(s), Smoke Detector(s)
Sewer: Septic Tank
Structures: Outbuilding
Topography: Private, Sloped
Utilities: Cable Available, Electricity Available, High Speed Internet, Natural Gas Available, Phone Available, Water Available
Vegetation: Cleared
Water: Public
Water: No Dock Or Boathouse
Window Features: Double Pane Windows, Window Treatments
Local Schools
High School: Pebblebrook
Middle School: Lindley
Elementary School: Harmony Leland
Listed By / Shown By
Listed By
Agency Name: Atlanta InTown Real Estate
Agency Phone: 404-881-1810
Shown By
Agent Name: Keith Brady
Agent Phone: (770) 328-3659
Agency Title: Josey Young & Brady Realty, LLC

Estimate Your Payment
Estimated Payment
$ 919.00 per month $645.19 Principal & Interest $189.25 Property Tax $84.55 Homeowner's InsuranceChange Payment Information

Privacy Policy / DMCA Notice / ADA Accessibility


This site is hosted, designed and copyright
© 1994 - 2026 by
Delta Media Group, Inc. -- Patent Pending --
5310 Timbo Lane | MLS# 10832448
This single family home located at 5310 Timbo Lane, Mableton, GA 30126 is currently listed for sale with an asking price of $289,900. This property was built in 1961 and has 3 bedrooms and 1 full and 1 partial baths with 1246 sq. ft. Timbo Lane is located in the Lake Hills subdivision. Search Lake Hills real estate on kbrady.jybrealty.com today.