KeithBrady

BEDS5
BATHS3 full 1 partial
SQUARE FEET2,995
MLS#10824090
STATUSActive
PROPERTY TYPEResidential - Single Family
SUBDIVISIONEvans Mill
Property Description
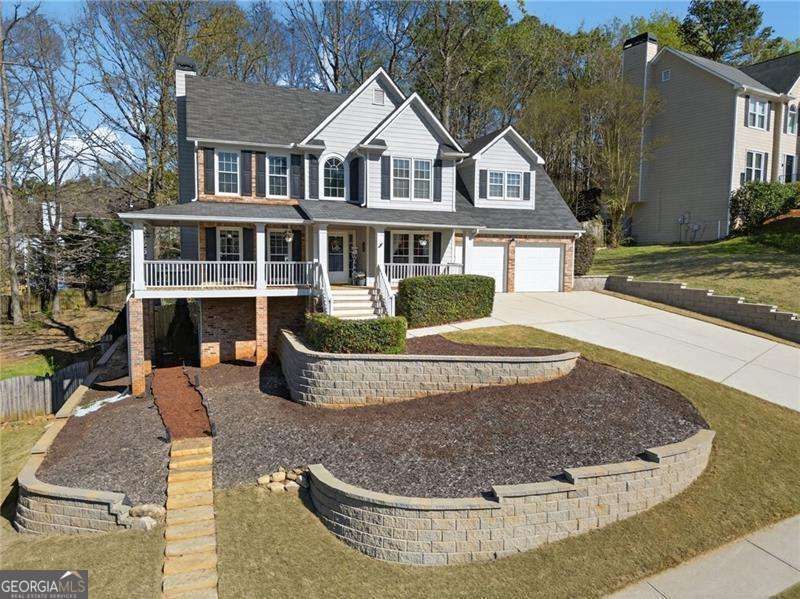
NEW PRICE - $399,900! Welcome to 53 Crestview Drive, offering 5 bedrooms, 3.5 baths, a finished basement and more than $100K in updates and renovations! Major improvements include a NEW roof, two NEW A/C units, NEW basement mini-split, NEW bedroom carpet and an extensive professionally designed retaining wall system. The bright updated kitchen features white cabinetry, granite countertops, tile backsplash and stainless appliances. The finished basement offers an additional bedroom, full bath and living space - perfect for guests, extended family, office or recreation. Enjoy the welcoming wraparound front porch and a fully fenced, wooded backyard offering privacy and a peaceful natural backdrop. Located in an established swim/tennis community with pool, pickleball, playground, clubhouse and sidewalks. A lot of house, a lot of improvements and a NEW price under $400K - schedule your tour today for 53 Crestview Drive!
Property Features
Property Type: Residential - Single Family
Basement: Bath Finished, Exterior Entry, Finished
Basement: Yes
Cooling: Ceiling Fan(s), Central Air
Fireplaces: 1
Garage: 2 car attached
Heating: Central
Home Style: Traditional
Lot Size: 0.28 Acres
Roof Type: Composition
Stories: 2.0
Taxes: $3,688
Year Built: 1999
Feature Descriptions
Additional Rooms: Den, Family Room, Other
Amenities: Clubhouse, Playground, Pool, Sidewalks, Street Lights, Tennis Court(s), Walk To Schools
Appliances: Dishwasher, Disposal, Gas Water Heater, Refrigerator
Days on Site: 17
Exterior: Stone
Fencing: Back Yard, Privacy, Wood
Fireplace Type: Family Room
Flooring: Carpet, Hardwood, Laminate, Tile
Interior: Double Vanity, Walk-In Closet(s)
Kitchen: Breakfast Room, Solid Surface Counters
Parking Notes: Garage, Attached, Garage Door Opener
Security Features: Smoke Detector(s)
Sewer: Public Sewer
Swimming Pool: Yes
Topography: Sloped
Utilities: Cable Available, Electricity Available, Natural Gas Available, Sewer Available, Underground Utilities
Water: Public
Window Features: Double Pane Windows
Local Schools
High School: East Paulding
Middle School: P.B. Ritch
Elementary School: McGarity
Listed By / Shown By
Listed By
Agency Name: Atlanta Communities
Agency Phone: 770-240-2004
Shown By
Agent Name: Keith Brady
Agent Phone: (770) 328-3659
Agency Title: Josey Young & Brady Realty, LLC

Estimate Your Payment
Estimated Payment
$ 1,313.97 per month $890.00 Principal & Interest $307.33 Property Tax $116.64 Homeowner's InsuranceChange Payment Information

Privacy Policy / DMCA Notice / ADA Accessibility


This site is hosted, designed and copyright
© 1994 - 2026 by
Delta Media Group, Inc. -- Patent Pending --
53 Crestview Drive | MLS# 10824090
This single family home located at 53 Crestview Drive, Dallas, GA 30157 is currently listed for sale with an asking price of $399,900. This property was built in 1999 and has 5 bedrooms and 3 full and 1 partial baths with 2995 sq. ft. Crestview Drive is located in the Evans Mill subdivision. Search Evans Mill real estate on kbrady.jybrealty.com today.