KeithBrady

BEDS4
BATHS3 full 1 partial
SQUARE FEET2,261
MLS#10833273
STATUSNew
PROPERTY TYPEResidential - Single Family
SUBDIVISIONMOUNTAIN CREEK - 502
Property Description
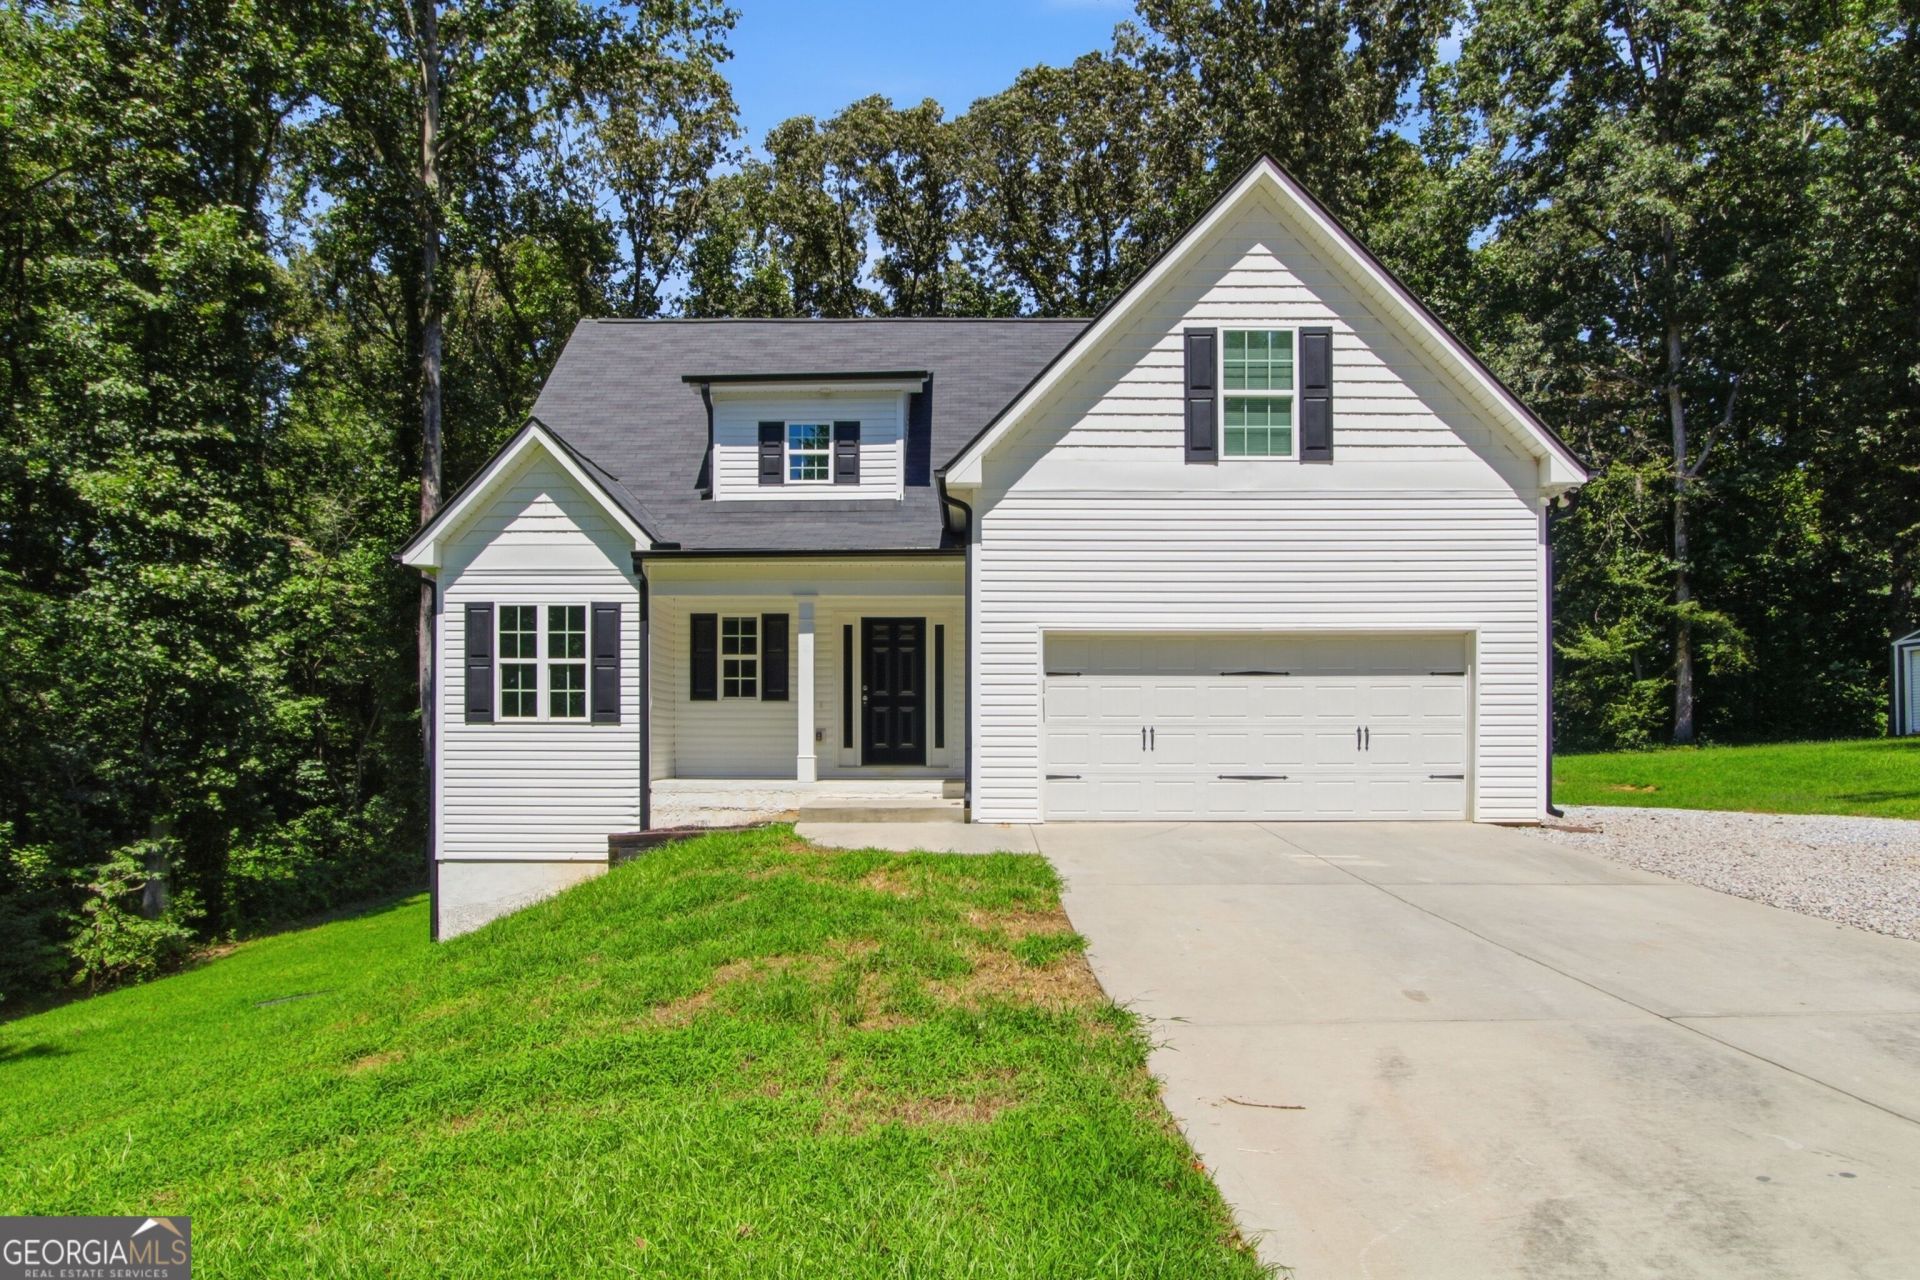
INCREDIBLE BUYER INCENTIVES: $7,000 MORTGAGE CONCESSION. Opendoor Home Loans will contribute up to $7,000 towards a permanent interest rate buy-down if you finance with Opendoor Home Loans LLC. This Maysville home sits on a generous wooded lot with a bright, classic exterior and a broad lawn. Inside, the main living area features durable wood-look flooring, abundant windows, and a fireplace that anchors the room. The kitchen includes a center island, ample cabinetry, visible stainless-steel appliances, and an easy connection to the dining and living spaces. Bedrooms are clean and neutral, with multiple baths adding everyday function. A raised covered deck overlooks the backyard, while the unfinished basement and attached garage add useful storage, hobby, or future-flex space. Fresh interior finishes help the home feel clean, open, and ready for everyday living. Included 100-Day Home Warranty with buyer activation
Property Features
Property Type: Residential - Single Family
Basement: Unfinished
Basement: Yes
Cooling: Central Air
Fireplaces: 1
Garage: 2 car attached
Heating: Central, Natural Gas
Lot Size: 2.00 Acres
Roof Type: Composition
Stories: 2.0
Taxes: $838
Year Built: 2021
Feature Descriptions
Additional Rooms: Family Room, Foyer
Appliances: Microwave, Dishwasher, Range
Days on Site: 3
Exterior: Vinyl Siding
Flooring: Carpet, Laminate
Parking Notes: Garage, Attached
Sewer: Septic Tank
Topography: None
Utilities: Water Available, Electricity Available
Water: Public
Local Schools
High School: Banks
Middle School: Banks
Elementary School: Banks
Listed By / Shown By
Listed By
Agency Name: Opendoor Brokerage
Agency Phone: 480-462-5392
Shown By
Agent Name: Keith Brady
Agent Phone: (770) 328-3659
Agency Title: Josey Young & Brady Realty, LLC

Estimate Your Payment
Estimated Payment
$ 1,202.59 per month $1,001.50 Principal & Interest $69.83 Property Tax $131.25 Homeowner's InsuranceChange Payment Information

Privacy Policy / DMCA Notice / ADA Accessibility


This site is hosted, designed and copyright
© 1994 - 2026 by
Delta Media Group, Inc. -- Patent Pending --
522 Mountain Creek Drive | MLS# 10833273
This single family home located at 522 Mountain Creek Drive, Maysville, GA 30558 is currently listed for sale with an asking price of $450,000. This property was built in 2021 and has 4 bedrooms and 3 full and 1 partial baths with 2261 sq. ft. Mountain Creek Drive is located in the MOUNTAIN CREEK - 502 subdivision. Search MOUNTAIN CREEK - 502 real estate on kbrady.jybrealty.com today.