KeithBrady

BEDS3
BATHS2 full
MLS#10827323
STATUSNew
PROPERTY TYPERental - Condominium
SUBDIVISIONENCLAVE AT BRIARCLIFF
Property Description
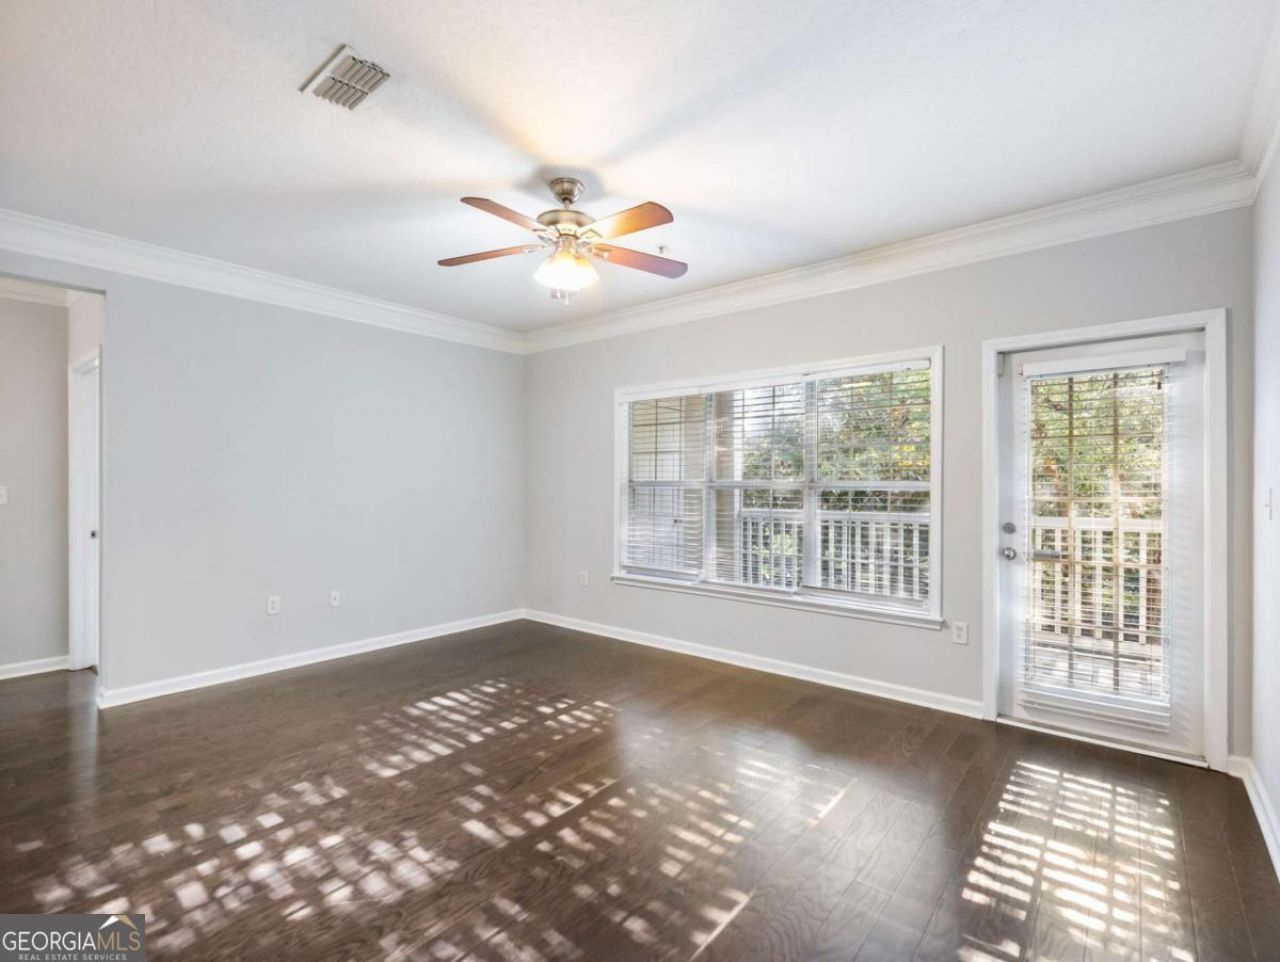
SPACIOUS 3-BEDROOM CONDO WITH PRIVATE GARAGE IN A PRIME ATLANTA LOCATION! Looking for the perfect blend of space, convenience, and lifestyle? This stylish ground-floor condo is just 1 mile from I-85 and features a unique split-bedroom layout ideal for roommates, professionals, or anyone looking for flexible living space. NEW CARPET + FRESH PAINT create a clean, move-in-ready feel, while the kitchen features granite countertops and opens to the living and dining areas. A bonus nook provides the perfect space for a home office. The private primary suite includes a walk-in closet and ensuite bath, while two additional bedrooms and a full bath are located on the opposite side of the home. Enjoy plenty of storage, a assigned 1-car garage + assigned parking, and an included washer and dryer. Located in a gated community patrolled by DeKalb County Police, residents can enjoy a pool, tennis courts, fitness center, club room, and on-site management. The location is ideal for work, play, and everyday living, with easy access to the new CHOA hospital, Emory University, Georgia Tech, Buckhead, Sandy Springs, and Midtown Atlanta. Whether you're commuting, studying, working, or enjoying the city, this home puts you close to it all!
Property Features
Property Type: Rental - Condominium
Basement: None
Cooling: Central Air
Garage: 1
Heating: Central
Roof Type: Composition
Stories: 1.0
Taxes: $0
Year Built: 2002
Feature Descriptions
Additional Rooms: Family Room
Amenities: Clubhouse, Fitness Center, Gated, Pool, Sidewalks, Street Lights, Tennis Court(s)
Appliances: Dishwasher, Disposal, Dryer, Gas Water Heater, Microwave, Refrigerator, Washer
Days on Site: 12
Flooring: Carpet
Interior: High Ceilings, Master On Main Level, Roommate Plan
Kitchen: Pantry
Parking Notes: Garage, Assigned
Pool Features: In Ground
Security Features: Gated Community, Smoke Detector(s)
Sewer: Public Sewer
Structures: Tennis Court(s)
Swimming Pool: Yes
Utilities: Cable Available, Electricity Available, High Speed Internet, Underground Utilities, Water Available
Vegetation: Wooded
Water: Public
Water: No Dock Or Boathouse
Local Schools
High School: Druid Hills
Middle School: Druid Hills
Elementary School: Briar Vista
Listed By / Shown By
Listed By
Agency Name: Keller Williams Realty Atl. Partners
Agency Phone: 678-341-2900
Shown By
Agent Name: Keith Brady
Agent Phone: (770) 328-3659
Agency Title: Josey Young & Brady Realty, LLC


Privacy Policy / DMCA Notice / ADA Accessibility


This site is hosted, designed and copyright
© 1994 - 2026 by
Delta Media Group, Inc. -- Patent Pending --
5207 Westchester Ridge Ne | MLS# 10827323
This property located at 5207 Westchester Ridge Ne, Atlanta, GA 30329 is currently listed for rent with an asking price of $2,400 / Monthly. Search Atlanta real estate on kbrady.jybrealty.com today.