KeithBrady

BEDS5
BATHS3 full
SQUARE FEET3,439
MLS#10833483
STATUSActive Under Contract
PROPERTY TYPEResidential - Single Family
SUBDIVISIONBridgemill
Property Description
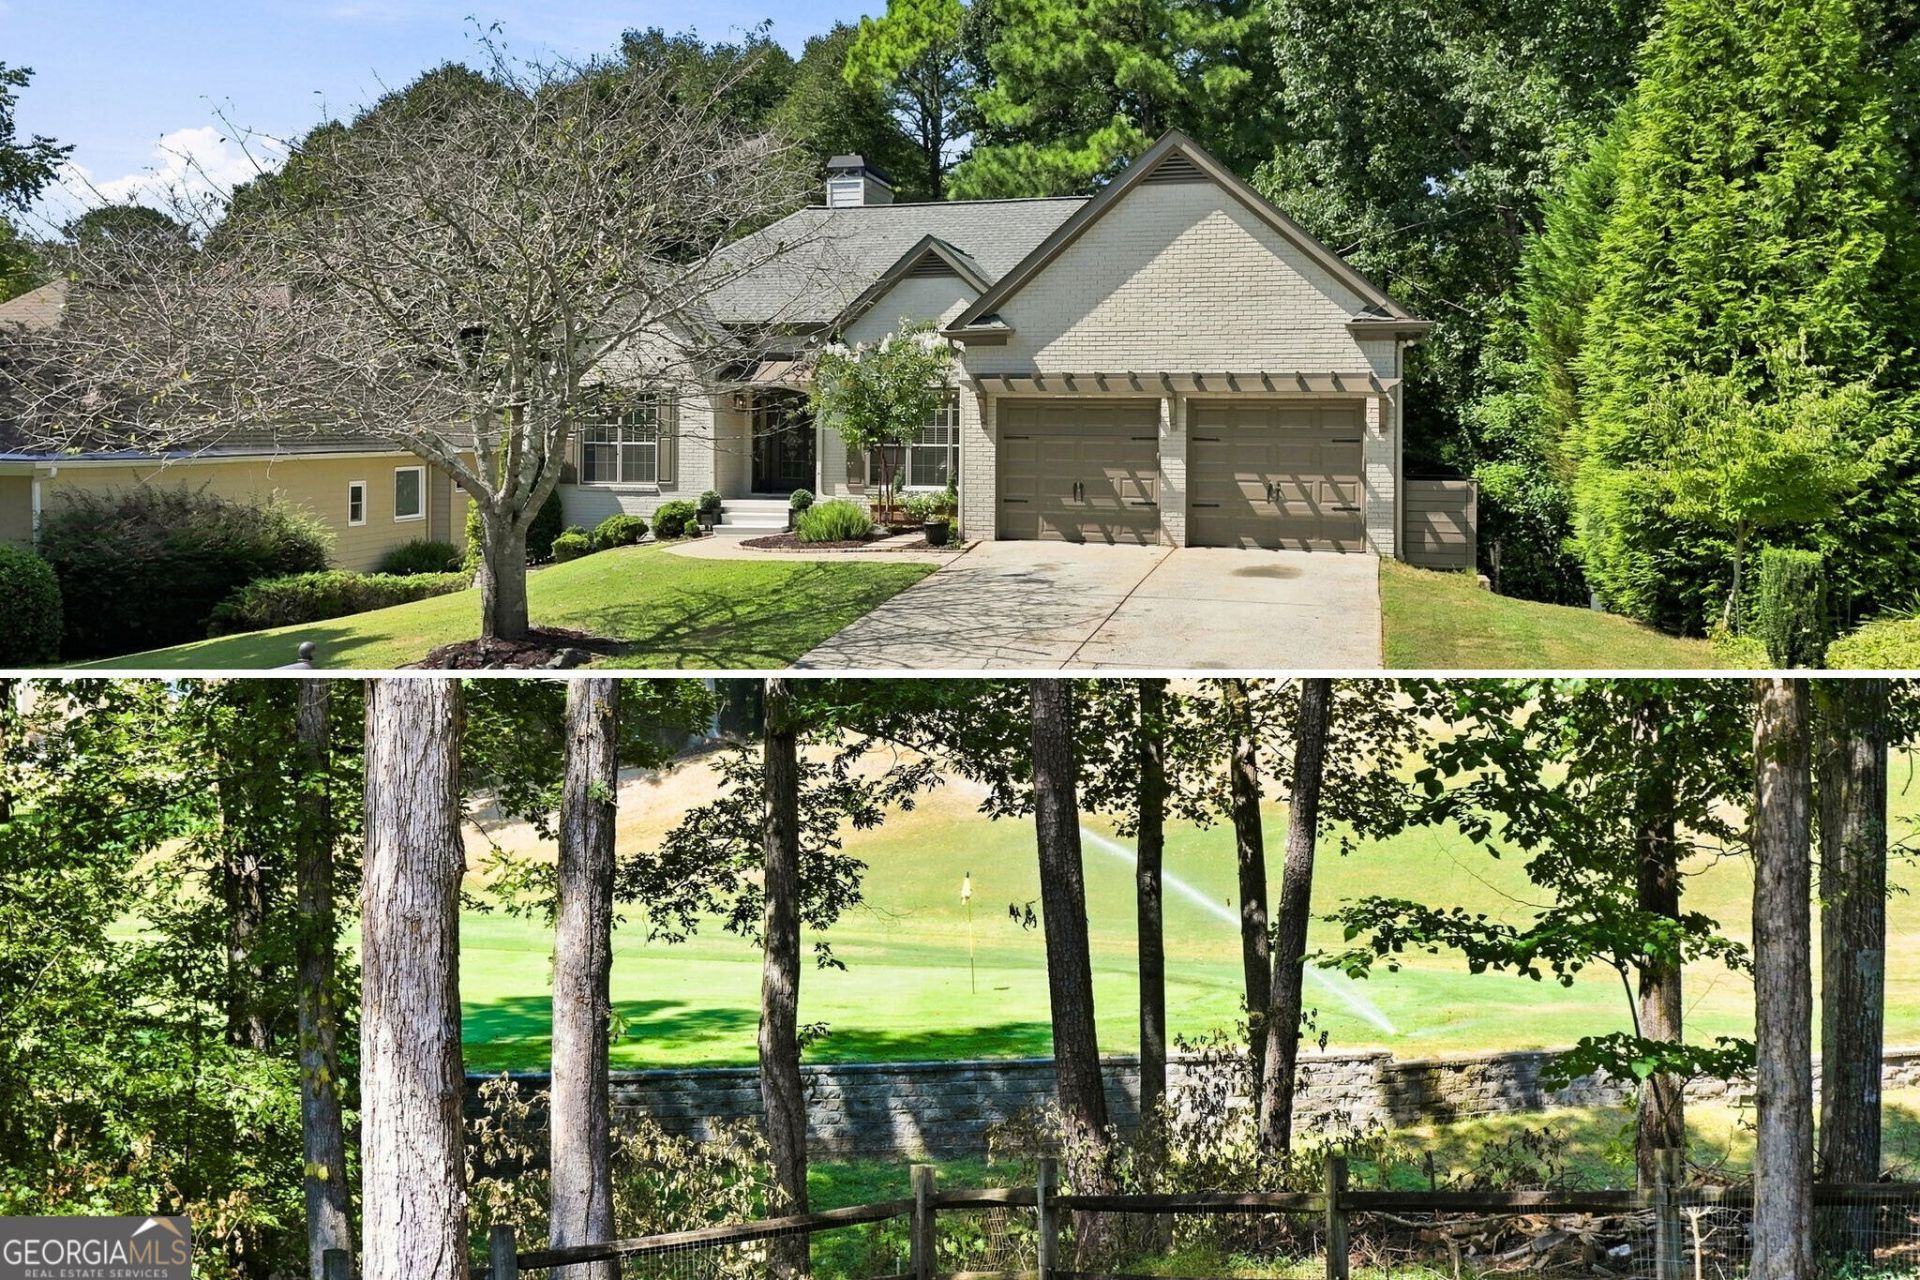
Beautifully remodeled ranch in the sought-after BridgeMill Golf & Country Club community, offering some of the best amenities in Cherokee County and a wonderful neighborhood for walking. Situated on a golf course lot overlooking the 5th green, this spacious 5-bedroom, 3-bath home features an open floor plan, generous living spaces, and a primary suite on the main level. The full basement provides exceptional flexibility with a second full kitchen, laundry space, 2 additional bedroom and another bath-ideal for guests, extended family, or multigenerational living. New flooring runs throughout both levels, while two large decks overlook the private backyard and provide the perfect setting to relax, entertain, and enjoy the peaceful golf course views.
Property Features
Property Type: Residential - Single Family
Basement: Bath Finished, Daylight, Finished, Full, Interior Entry
Basement: Yes
Cooling: Ceiling Fan(s), Central Air
Fenced: Yes
Fireplaces: 1
Garage: 2
Heating: Central, Electric, Propane
Home Style: Brick Front, Traditional
Lot Size: 0.32 Acres
Roof Type: Composition
Stories: 2.0
Taxes: $4,766
Year Built: 1998
Feature Descriptions
Additional Rooms: Bonus Room, Exercise Room, Game Room, Laundry, Media Room
Amenities: Clubhouse, Fitness Center, Golf, Park, Playground, Pool, Sidewalks, Street Lights, Tennis Court(s)
Appliances: Dishwasher, Disposal, Dryer, Gas Water Heater, Microwave, Refrigerator, Washer
Days on Site: 4
Dining Room: Separate Room
Exterior: Brick, Other
Exterior: Sprinkler System
Fencing: Back Yard, Fenced
Fireplace Type: Gas Starter
Flooring: Hardwood, Laminate
Foundation: Slab
Frontage: Golf Course
Interior: Bookcases, High Ceilings, Master On Main Level, Vaulted Ceiling(s), Walk-In Closet(s)
Kitchen: Breakfast Bar, Breakfast Room, Kitchen Island
Parking Notes: Garage
Pool Features: Pool/Spa Combo
Security Features: Carbon Monoxide Detector(s), Smoke Detector(s)
Sewer: Public Sewer
Swimming Pool: Yes
Topography: Private
Utilities: Cable Available, Electricity Available, Natural Gas Available, Phone Available, Sewer Available, Underground Utilities, Water Available
Vegetation: Grassed, Partially Wooded
Water: Public
Window Features: Double Pane Windows
Local Schools
High School: Woodstock
Middle School: Freedom
Elementary School: Sixes
Listed By / Shown By
Listed By
Agency Name: RB Realty
Agency Phone: 678-679-1175
Shown By
Agent Name: Keith Brady
Agent Phone: (770) 328-3659
Agency Title: Josey Young & Brady Realty, LLC

Estimate Your Payment
Estimated Payment
$ 1,894.92 per month $1,324.21 Principal & Interest $397.17 Property Tax $173.54 Homeowner's InsuranceChange Payment Information

Privacy Policy / DMCA Notice / ADA Accessibility


This site is hosted, designed and copyright
© 1994 - 2026 by
Delta Media Group, Inc. -- Patent Pending --
520 Chestnut Walk | MLS# 10833483
This single family home located at 520 Chestnut Walk, Canton, GA 30114 is currently listed for sale with an asking price of $595,000. This property was built in 1998 and has 5 bedrooms and 3 full baths with 3439 sq. ft. Chestnut Walk is located in the Bridgemill subdivision. Search Bridgemill real estate on kbrady.jybrealty.com today.